New Reno photos available soon! Take advantage of the very competitive cost per square foot, with huge upside potential. Many updates already done, but remaining would add strong value. If updated, current North Andover market would peg this in the $1.6-$1.7M range. If you have vision, this could be your gain. Popular location for this Sherwood Estates Colonial!. Enjoy all that North Andover has to offer with spaces for the whole family. The first floor has an open flow with a great Kitchen/Family Room connection, a work from home office and separate room that could be a walk-in pantry. There are 3 bed/bath suites and both a first and second floor Primary Bedroom Suite. The finished walkout lower level has room for all the extras, including a media room, play room and gym. All this in a cul de sac setting with easy access to Rt 95 and Rt 495. Private back yard with a wooded setting. Provide your own touches and enjoy! Investors looking for a property with great rental potential?
Sold for $1,155,000
$1,155,000
30 Sherwood Dr, North Andover, MA 01845
5beds
5,194sqft
Single Family Residence
Built in 1999
2.4 Acres Lot
$1,179,100 Zestimate®
$222/sqft
$7,907 Estimated rent
Home value
$1,179,100
$1.08M - $1.29M
$7,907/mo
Zestimate® history
Owner options
List your home for rent
$7,907/mo
Rent Zestimate®
Find your next renter with Zillow Rental Manager. Plus, with online applications, you can quickly screen prospective tenants – for free.
$7,907/mo
Rent Zestimate®
Refinance and save
$7,162/mo
Est. payment
Refinancing to a lower rate could help reduce your monthly payments and save thousands over the life of the loan.
$7,162/mo
Est. payment
Explore your selling options
Work with a Zillow partner agent
Leverage their expertise and Zillow's premium Showcase listings to get your home seen by more buyers.
Get startedList with your own agent
Get your home in front of millions of buyers by listing it on Zillow.
Learn how to do itSell it yourself
Take full control of how buyers see your home on Zillow by listing For Sale by Owner (FSBO).
List your homeWhat's special
Open flowFinished walkout lower levelPlay roomWork from home officeMedia roomWalk-in pantry
Zillow last checked:
Listing updated:
Listed by:
Gretchen Papineau 978-815-6622,
Coldwell Banker Realty - Andovers/Readings Regional 978-475-2201
Bought with:
Gayle Winters & Co. Team
Compass
Source: MLS PIN,MLS#: 73383562
Facts & features
Interior
Bedrooms & bathrooms
- Bedrooms: 5
- Bathrooms: 6
- Full bathrooms: 5
- 1/2 bathrooms: 1
Primary bedroom
- Features: Ceiling Fan(s), Walk-In Closet(s), Flooring - Wall to Wall Carpet
- Level: First
- Area: 272
- Dimensions: 16 x 17
Bedroom 2
- Features: Closet, Flooring - Wall to Wall Carpet
- Level: Second
- Area: 176
- Dimensions: 16 x 11
Bedroom 3
- Features: Closet, Flooring - Wall to Wall Carpet
- Level: Second
- Area: 143
- Dimensions: 13 x 11
Bedroom 4
- Features: Closet, Flooring - Wall to Wall Carpet
- Level: Second
- Area: 216
- Dimensions: 12 x 18
Primary bathroom
- Features: Yes
Bathroom 1
- Features: Bathroom - Full, Closet, Flooring - Stone/Ceramic Tile, Jacuzzi / Whirlpool Soaking Tub
- Level: First
Bathroom 2
- Features: Bathroom - Full, Closet, Flooring - Stone/Ceramic Tile
- Level: First
Bathroom 3
- Features: Bathroom - Full, Flooring - Stone/Ceramic Tile, Jacuzzi / Whirlpool Soaking Tub
- Level: Second
Dining room
- Features: Flooring - Hardwood, Decorative Molding
- Level: First
- Area: 210
- Dimensions: 14 x 15
Family room
- Features: Flooring - Wall to Wall Carpet, Open Floorplan
- Level: First
- Area: 400
- Dimensions: 25 x 16
Kitchen
- Features: Flooring - Stone/Ceramic Tile, Pantry, Countertops - Stone/Granite/Solid, Countertops - Upgraded, Kitchen Island, Exterior Access, Open Floorplan, Recessed Lighting, Gas Stove
- Level: First
- Area: 322
- Dimensions: 23 x 14
Living room
- Features: Flooring - Hardwood
- Level: First
- Area: 224
- Dimensions: 14 x 16
Office
- Features: Closet/Cabinets - Custom Built, Flooring - Hardwood
- Level: First
- Area: 154
- Dimensions: 14 x 11
Heating
- Forced Air, Natural Gas
Cooling
- Central Air
Appliances
- Included: Water Heater, Oven, Dishwasher, Range, Refrigerator
- Laundry: Flooring - Stone/Ceramic Tile, In Basement
Features
- Bathroom - Full, Ceiling Fan(s), Walk-In Closet(s), Dressing Room, Closet/Cabinets - Custom Built, Office, Media Room, Play Room, Exercise Room, Bathroom, Walk-up Attic
- Flooring: Tile, Carpet, Hardwood, Flooring - Wall to Wall Carpet, Flooring - Hardwood, Flooring - Stone/Ceramic Tile
- Doors: French Doors
- Basement: Full,Finished,Walk-Out Access,Interior Entry,Garage Access
- Number of fireplaces: 2
- Fireplace features: Family Room, Living Room
Interior area
- Total structure area: 5,194
- Total interior livable area: 5,194 sqft
- Finished area above ground: 4,052
- Finished area below ground: 1,142
Property
Parking
- Total spaces: 7
- Parking features: Under, Garage Door Opener, Garage Faces Side, Paved Drive, Paved
- Attached garage spaces: 3
- Uncovered spaces: 4
Features
- Patio & porch: Deck
- Exterior features: Deck, Stone Wall
- Has view: Yes
- View description: Scenic View(s)
Lot
- Size: 2.4 Acres
- Features: Cul-De-Sac, Wooded, Easements
Details
- Parcel number: M:00105 B:C0058 L:00000,3767711
- Zoning: R1
Construction
Type & style
- Home type: SingleFamily
- Architectural style: Colonial
- Property subtype: Single Family Residence
Materials
- Frame
- Foundation: Concrete Perimeter
- Roof: Shingle
Condition
- Year built: 1999
Utilities & green energy
- Electric: Generator, 200+ Amp Service, Generator Connection
- Sewer: Private Sewer
- Water: Public
- Utilities for property: Generator Connection
Green energy
- Energy efficient items: Thermostat
Community & HOA
Community
- Features: Shopping, Park, Walk/Jog Trails, Stable(s), Golf, Medical Facility, Bike Path, Highway Access, House of Worship, Private School, Public School, T-Station, University
- Subdivision: Sherwood Estates
HOA
- Has HOA: No
Location
- Region: North Andover
Financial & listing details
- Price per square foot: $222/sqft
- Tax assessed value: $1,299,700
- Annual tax amount: $14,414
- Date on market: 9/22/2025
- Exclusions: None Noted
Price history
| Date | Event | Price |
|---|---|---|
| 10/31/2025 | Sold | $1,155,000-7.6%$222/sqft |
Source: MLS PIN #73383562 Report a problem | ||
| 9/27/2025 | Contingent | $1,250,000$241/sqft |
Source: MLS PIN #73383562 Report a problem | ||
| 7/10/2025 | Price change | $1,250,000-7.4%$241/sqft |
Source: MLS PIN #73383562 Report a problem | ||
| 6/2/2025 | Listed for sale | $1,350,000+91.5%$260/sqft |
Source: MLS PIN #73383562 Report a problem | ||
| 6/21/1999 | Sold | $704,800$136/sqft |
Source: Public Record Report a problem | ||
Public tax history
| Year | Property taxes | Tax assessment |
|---|---|---|
| 2025 | $15,031 +4.3% | $1,334,900 +2.7% |
| 2024 | $14,414 +5.7% | $1,299,700 +16.6% |
| 2023 | $13,641 | $1,114,500 |
| 2022 | $13,641 +9.8% | $1,114,500 +27.1% |
| 2021 | $12,421 +3.1% | $876,600 |
| 2020 | $12,044 +2.5% | $876,600 |
| 2019 | $11,755 -7.7% | $876,600 |
| 2018 | $12,737 +9% | $876,600 +7.2% |
| 2017 | $11,682 +5.4% | $818,100 +5.3% |
| 2016 | $11,082 -0.3% | $776,600 +0.5% |
| 2015 | $11,119 +3% | $772,700 +3.2% |
| 2014 | $10,795 -0.1% | $749,100 -4.9% |
| 2013 | $10,810 +5.8% | $787,900 +7.4% |
| 2012 | $10,216 +3% | $733,900 |
| 2011 | $9,922 +0.6% | $733,900 -5.2% |
| 2010 | $9,858 -9.9% | $773,800 -16.9% |
| 2009 | $10,947 -6.5% | $930,900 -9.4% |
| 2008 | $11,709 +6.6% | $1,027,100 -2.3% |
| 2007 | $10,988 +3.8% | $1,051,500 +10.7% |
| 2006 | $10,581 +3.1% | $949,800 +6.6% |
| 2005 | $10,261 +2.2% | $890,700 +4.3% |
| 2004 | $10,038 +6.3% | $853,600 +18.6% |
| 2003 | $9,444 +4.5% | $719,800 +0.9% |
| 2002 | $9,034 +29.4% | $713,600 +52.4% |
| 2000 | $6,979 | $468,100 |
Find assessor info on the county website
Neighborhood: 01845
Nearby homes
- $1,561,0004 bd4 ba5.8k sqft44 Sherwood Dr, North Andover, MA 01845Off Market
- $1,355,5004 bd4 ba3.5k sqft67 Sherwood Dr, North Andover, MA 01845Off Market

- $1,404,2004 bd3 ba4.7k sqft50 Sherwood Dr, North Andover, MA 01845Off Market
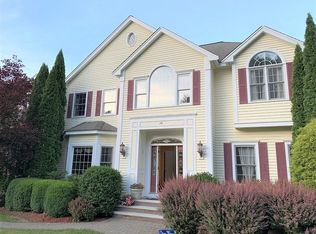
- $1,300,0004 bd4 ba4k sqft41 Sherwood Dr, North Andover, MA 01845Sold

- $1,271,5004 bd3 ba3.6k sqft60 Sherwood Dr, North Andover, MA 01845Off Market
- $1,433,9004 bd5 ba4.6k sqft33 Sherwood Dr, North Andover, MA 01845Off Market
- $1,355,0004 bd4 ba4.8k sqft74 Sherwood Dr, North Andover, MA 01845Sold
- $861,0003 bd3 ba1.7k sqft279 Boxford St, North Andover, MA 01845Off Market
Nearby schools
GreatSchools rating
- 7/10Annie L Sargent SchoolGrades: 1-5Distance: 2.1 mi
- 7/10North Andover Middle SchoolGrades: 6-8Distance: 3.8 mi
- 9/10North Andover High SchoolGrades: 9-12Distance: 3.6 mi
Schools provided by the listing agent
- Elementary: Sargent
- Middle: North Andover
- High: North Andover
Source: MLS PIN. This data may not be complete. We recommend contacting the local school district to confirm school assignments for this home.
Get a cash offer in 3 minutes
Find out how much your home could sell for in as little as 3 minutes with a no-obligation cash offer.
Estimated market value
$1,179,100
Get a cash offer in 3 minutes
Find out how much your home could sell for in as little as 3 minutes with a no-obligation cash offer.
Estimated market value
$1,179,100
- Massachusetts
- Essex County
- North Andover
- 01845
- 30 Sherwood Dr
Nearby cities
Nearby zip codes
Other North Andover Topics
