Skip main navigation
Off market
  • $1,329,500

    30 Sherwood Ln, Columbus, NJ 08022

    5beds
    5,366sqft
    SingleFamily
    Built in 2002
    1.44 Acres Lot
    $1,329,500 Zestimate®
    $248/sqft
    $6,636 Estimated rent

    Home value

    $1,329,500

    $1.24M - $1.44M

    $6,636/mo

    Zestimate® history
    Loading
    Loading...

    Owner options

    List your home for rent

    $6,636/mo

    Rent Zestimate®

    Find your next renter with Zillow Rental Manager. Plus, with online applications, you can quickly screen prospective tenants – for free.

    Learn more

    $6,636/mo

    Rent Zestimate®

    Refinance and save

    $9,377/mo

    Est. payment

    Refinancing to a lower rate could help reduce your monthly payments and save thousands over the life of the loan.

    See today's rates

    $9,377/mo

    Est. payment

    Explore your selling options

    Work with a Zillow partner agent

    Leverage their expertise and Zillow's premium Showcase listings to get your home seen by more buyers.

    Get started

    List with your own agent

    Get your home in front of millions of buyers by listing it on Zillow.

    Learn how to do it

    Sell it yourself

    Take full control of how buyers see your home on Zillow by listing For Sale by Owner (FSBO).

    List your home

    What's special

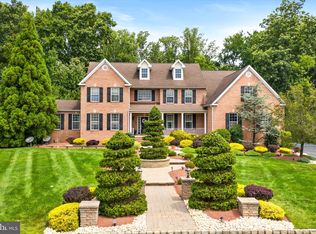
    Beautiful Inside & Out is this Spacious 6 Bedroom, 5 1/2 Bath, In-Ground Pool, In-Law Suite - Staycation Complete! This Estate Colonial that is nestled on a Premium Lot in the Desirable Pine Creek Development, Mansfield Township! Bring the Extended Family! This Stunning Colonial offers a Fully Equipped Accessory Apartment in the Finished Walkout Basement. Beautiful curb appeal greats you as you pull into the side entry driveway. Grand Two-Story Foyer offers gleaming marble tile flooring, crystal chandelier with Aladdin motorized lift & medallion, custom moldings and wrought iron railings up the stairs. Large Living Room/Dining Room areas are adjacent to one another offering gleaming hardwood flooring, crystal chandelier/sconces, moldings plus a Double French Door that allows access to the Gorgeous Vaulted Ceiling Conservatory/Game Room for endless enjoyment. Custom Mirage herringbone Brazilian cherry hardwood floors complement the Game room with two sky lights & pool table area. Gourmet Kitchen Area with Breakfast Room offers granite countertops with custom edge, Island with granite overhang for barstool seating, 42 inch upgraded cherry cabinetry with hardware & glass accents. Kitchen Aide black stainless steel package includes the double wall oven, gas stove, microwave/convection & French Door refrigerator, & dishwasher. Additional Kitchen features include granite backsplash, upgraded lighting, C-Tech stainless steel sink with upgraded Groehe faucet plus slider door access to the Private Deck. Overlooking the Kitchen area is the Large 2-Story Family Room area with gas fireplace, wood mantle and granite around, ceiling fan and upgraded half moon windows. Media Room offers additional space for peace and quiet and offers door access to the Conservatory. Off the Kitchen is the 1st Floor Bedroom that contains access to a Full Bath with tile stall shower, Large Mud Room and 3-Car Garage. 2nd Floor Master Suite offers Sitting Area Two staircases reach up to the 2nd Floor! The Master Suite can be reached via two separate stairways & offers vaulted ceilings, Sitting Room, two accent columns, recessed lighting, walk-in-closet, Laundry Room & access to the Exercise/Office. Private Master Bath includes vaulted ceiling with skylight, tile stall shower, Jacuzzi tub, double vanity & crystal chandelier. Three other nicely sized Bedrooms all offer walk-in-closets and have access to a Full Bath! Fully Approved Walkout Basement Accessory Apartment is Beautifully configured and spacious! With approximately 1,950 square feet of more living space this apartment features a Full Designer Kitchen area, Dining Room, Family Room, Office, Bar Area, Full Bath & Private Bedroom with Slider out to the Backyard Oasis. The Professionally installed landscaping is seen throughout with low voltage lighting to accent at night. The Heated 44' x 22' In-Ground Saltwater Swimming Pool offers approximately 35,000 gallons of fun for your Future Staycations! It is complemented by the self cleaning paramount system, robot cleaner, two pool lights, newer liner, waterfall and 3 year young solid pool cover. Additional Features Include : 1 Year Young Heating System, Upgraded 40 year shingle roof with Accent Copper Valleys & Gutter toppers, Upgraded 8" Beaded Siding, 15 KW Guardian Plus House Generator that offers piece of mind, 3-Car Oversized Two-Story Garage with openers plus access to the Full Finished Basement, Master Carpentry Custom Molding Throughout, 3M Window Tinting, Customized Honeycomb Blinds/Window Treatments & Holiday Light Package. Enjoy savings on your utility bills with extra blown in insulation in the attic & two fans. Great Location! Close to Major Highways, Military Base, Schools, Parks, Shopping & Restaurants. Worth a Look!

    This property is off market, which means it's not currently listed for sale or rent on Zillow. This may be different from what's available on other websites or public sources.

    Facts & features

    Interior

    Bedrooms & bathrooms
    • Bedrooms: 5
    • Bathrooms: 6
    • Full bathrooms: 5
    • 1/2 bathrooms: 1
    Heating
    • Forced air
    Cooling
    • Central
    Appliances
    • Included: Dishwasher, Dryer, Microwave, Range / Oven, Refrigerator, Washer
    Features
    • Ceiling Fan(s), Kitchen Island, Window Treatments, Pantry, Recessed Lighting, Walk-In Closet(s), Built-Ins, Dining Area, Soaking Tub, Crown Molding, Carpet, Wood Floors, Butlers Pantry, Attic, 2nd Kitchen, Sprinkler System, Wainscotting, Entry Level Bedroom, Formal/Separate Dining Room, Breakfast Area, Upgraded Countertops, Kitchen - Gourmet, Family Room Off Kitchen, Curved Staircase, Double/Dual Staircase, Stall Shower, Additional Stairway, Primary Bath(s)
    • Flooring: Hardwood
    • Has fireplace: Yes
    Interior area
    • Total interior livable area: 5,366 sqft
    • Finished area below ground: 0

    Property

    Parking
    • Total spaces: 9
    • Parking features: Garage - Attached
    Features
    • Exterior features: Other, Brick
    • Pool features: Private
    Lot
    • Size: 1.44 Acres
    Details
    • Parcel number: 180000200000100014
    • Special conditions: Standard

    Construction

    Type & style
    • Home type: SingleFamily
    • Architectural style: Colonial
    Condition
    • Year built: 2002

    Community & neighborhood

    Location
    • Region: Columbus
    • Municipality: MANSFIELD TWP

    HOA & financial

    HOA
    • Has HOA: Yes
    • HOA fee: $29 monthly

    Other

    Other facts
    • Heating: Forced Air, Central
    • Appliances: Dishwasher, Refrigerator, Built-in Microwave, Double Oven, Dryer, Washer, Oven - Wall, Built-In Range, Oven/Range - Gas
    • AssociationYN: true
    • FireplaceYN: true
    • InteriorFeatures: Ceiling Fan(s), Kitchen Island, Window Treatments, Pantry, Recessed Lighting, Walk-In Closet(s), Built-Ins, Dining Area, Soaking Tub, Crown Molding, Carpet, Wood Floors, Butlers Pantry, Attic, 2nd Kitchen, Sprinkler System, Wainscotting, Entry Level Bedroom, Formal/Separate Dining Room, Breakfast Area, Upgraded Countertops, Kitchen - Gourmet, Family Room Off Kitchen, Curved Staircase, Double/Dual Staircase, Stall Shower, Additional Stairway, Primary Bath(s)
    • GarageYN: true
    • AttachedGarageYN: true
    • HeatingYN: true
    • CoolingYN: true
    • StructureType: Detached
    • ConstructionMaterials: Other, Brick
    • StoriesTotal: 2
    • ArchitecturalStyle: Colonial
    • OpenParkingSpaces: 6
    • SpecialListingConditions: Standard
    • ParkingFeatures: Driveway, On Street, Attached Garage, Garage Door Opener, Oversized, Asphalt, Garage Faces Side, Inside Entrance
    • CoveredSpaces: 3
    • Cooling: Central Air, Ceiling Fan(s)
    • BelowGradeFinishedArea: 0
    • PoolFeatures: Private
    • MlsStatus: Pending
    • Municipality: MANSFIELD TWP
    • TaxAnnualAmount: 19434.0

    Price history

    DateEventPrice
    12/30/2020Sold$850,000-5.5%$158/sqft
    Source: Berkshire Hathaway HomeServices Fox & Roach #NJBL387302_08022 Report a problem
    12/7/2020Pending sale$899,900$168/sqft
    Source: Keller Williams Premier #NJBL387302 Report a problem
    11/27/2020Listed for sale$899,900+42.7%$168/sqft
    Source: Keller Williams Premier #NJBL387302 Report a problem
    2/19/2003Sold$630,506$118/sqft
    Source: Public Record Report a problem

    Public tax history

    YearProperty taxesTax assessment
    2025$18,915 -0.7%$582,900
    2024$19,049 $582,900
    2023-- $582,900
    2022$19,242 -2%$582,900
    2021$19,644 +3.6%$582,900
    2020$18,956 +4.3%$582,900
    2019$18,175 +0.1%$582,900
    2018$18,163 -0.1%$582,900
    2017$18,175 -12.1%$582,900
    2016$20,679 +4.3%$582,900 -13%
    2015$19,822 -1.3%$670,100
    2014$20,079 +20.5%$670,100 -2.3%
    2013$16,662 +4.3%$686,000 -17.4%
    2012$15,981 -0.7%$830,200
    2011$16,098 -1.6%$830,200
    2010$16,362 +3.5%$830,200 -2.5%
    2009$15,809 +2%$851,300
    2008$15,494 -3.6%$851,300 +7.9%
    2007$16,065 +4.6%$788,900 +72.9%
    2006$15,358 +3.8%$456,400
    2005$14,801 +15.2%$456,400 +3.5%
    2004$12,843 $440,900

    Find assessor info on the county website

    Neighborhood: 08022

    Nearby schools

    GreatSchools rating
    Schools provided by the listing agent
    • Elementary: MANSFIELD TOWNSHIP
    • Middle: NORTHERN BURL. CO. REG. JR. M.S.
    • High: NORTH BURLINGTON REGIONAL H.S.
    • District: NORTHERN BURLINGTON COUNT SCHOOLS

    Source: The MLS. This data may not be complete. We recommend contacting the local school district to confirm school assignments for this home.

    Get a cash offer in 3 minutes
    Find out how much your home could sell for in as little as 3 minutes with a no-obligation cash offer.
    Estimated market value
    $1,329,500
    Get a cash offer in 3 minutes
    Find out how much your home could sell for in as little as 3 minutes with a no-obligation cash offer.
    Estimated market value
    $1,329,500