Skip main navigation
Off market
  • $347,300

    30 Sherwood Pl, Southampton, NJ 08088

    2beds
    2baths
    1,240sqft
    SingleFamily
    Built in 1973
    7,405 Square Feet Lot
    $347,300 Zestimate®
    $280/sqft
    $2,206 Estimated rent

    Home value

    $347,300

    $330,000 - $365,000

    $2,206/mo

    Zestimate® history
    Loading
    Loading...

    Owner options

    List your home for rent

    $2,206/mo

    Rent Zestimate®

    Find your next renter with Zillow Rental Manager. Plus, with online applications, you can quickly screen prospective tenants – for free.

    Learn more

    $2,206/mo

    Rent Zestimate®

    Refinance and save

    $2,476/mo

    Est. payment

    Refinancing to a lower rate could help reduce your monthly payments and save thousands over the life of the loan.

    See today's rates

    $2,476/mo

    Est. payment

    Explore your selling options

    Work with a Zillow partner agent

    Leverage their expertise and Zillow's premium Showcase listings to get your home seen by more buyers.

    Get started

    List with your own agent

    Get your home in front of millions of buyers by listing it on Zillow.

    Learn how to do it

    Sell it yourself

    Take full control of how buyers see your home on Zillow by listing For Sale by Owner (FSBO).

    List your home

    What's special

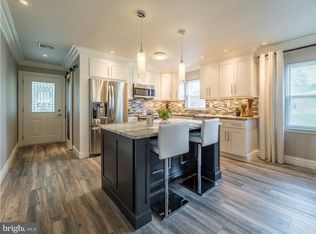
    FULLY AVAILABLE, QUICK CLOSING POSSIBLE ALONG WITH A HUGE PRICE ADJUSTMENT --- Don't miss out on this exceptional home at 30 Sherwood Place! Completely renovated from top to bottom (and with only the finest in quality) this home shows like a brand new, model home! Situated on a corner .17 acre lot tucked away on Sherwood Place, this expanded Gladwyne is truly spectacular. As you approach, take note of the exceptional curb appeal with lush lawns (the inground irrigation system ensures it remains this way) and the paved drive that can accommodate two cars in addition to the one car garage. An aggregate walkway with brick apron leads to the lovely covered porch - what a great spot for two rocking chairs! A door to the right leads to the garage; note the garage features a remote garage door opener, there is a keypad entry at the exterior left of the overhead garage door and the controls for the inground irrigation system are located here in the garage. As you enter through the front door into the foyer, a large coat closet is straight ahead. The floorplan has been modified and is now an open concept with brand new wood laminate flooring has been installed, brand new windows throughout, all walls have been freshly painted and all new lighting has been added. The living room overlooks the front grounds and is open to the brand new kitchen and dining room. The kitchen is spectacular and boasts brand new 39 crisp white cabinets accented with crown molding, smudge proof designer stainless steel Maytag appliances including stove, microwave, dishwasher and refrigerator, granite countertops, island with granite top, subway tile backsplash and pediment lighting. The wood laminate flooring continues into the family room which overlooks the rear grounds and features walls of windows where the natural sunlight streams in! There is a large walk-in pantry with shelving. Patio doors lead to a patio and the rear grounds. Note the living fence between the homes and how peaceful and private this is! Doors in the hallway open to the washer and dryer (brand new) and there's plenty of storage above for washday supplies since the A/C return has been relocated to the attic! Continue to the bedroom wing - the master bedroom features brand new neutral carpeting, two new windows and a large closet all fitted out with closet organizers. A newly renovated powder room including new vanity, tile flooring, fixtures and fog proof mirror is located off the master bedroom. The second bedroom also features brand new neutral carpeting, new windows and a large closet, all fitted out with closet organizers. The full bath located in the hallway has been beautifully renovated including a custom vanity, tile flooring, tub with tile surround, fog proof mirror and new lighting. A summary of all new upgrades and features include: roof, gutters and soffit, all new windows, all new light fixtures, ceiling fan and pediment lighting, new electric panel, switches and outlets, all new appliances, all new flooring, all new electronic energy saving thermostats and baseboard heaters, newly painted inside and outside, all new doors, hardware, trim and higher baseboards plus freshly landscaped. Other existing features include inground irrigation, remote garage opener with keypad entry and central air (newer). Leisuretowne is an active adult community staffed with 24 hour security guards at both entrances and exists. Activities include access to 2 swimming pools, several club houses, shuffleboard, putting greens, parks and lakes. This exceptional home at 30 Sherwood Place is now ready for a new owner to simply move into what is practically a brand new home and enjoy all Leisuretowne has to offer! Homes of this caliber are RARE! Schedule to tour this beauty today! This is such a special home and WOW WHAT A DEAL! 2019-10-02

    This property is off market, which means it's not currently listed for sale or rent on Zillow. This may be different from what's available on other websites or public sources.
    Facts & features

    Interior

    Bedrooms & bathrooms
    • Bedrooms: 2
    • Bathrooms: 2
    Heating
    • Electric
    Cooling
    • Central
    Interior area
    • Total interior livable area: 1,240 sqft

    Property

    Parking
    • Total spaces: 1
    • Parking features: Garage - Attached
    Lot
    • Size: 7,405 Square Feet
    Details
    • Parcel number: 330270200003200021

    Construction

    Type & style
    • Home type: SingleFamily
    • Architectural style: Ranch/Rambler
    Condition
    • Year built: 1973

    Community & HOA

    Community
    • Features: Fifty Five Plus Active Community
    • Senior community: Yes
    Location
    • Region: Southampton

    Financial & listing details

    • Price per square foot: $280/sqft
    • Tax assessed value: $100,400
    • Annual tax amount: $3,312

    Price history

    DateEventPrice
    11/22/2019Sold$225,000-2.1%$181/sqft
    Source: Public Record Report a problem
    9/21/2019Pending sale$229,750$185/sqft
    Source: BHHS Fox & Roach Medford #NJBL352138 Report a problem
    8/10/2019Price change$229,750-3.3%$185/sqft
    Source: BHHS Fox & Roach Medford #NJBL352138 Report a problem
    7/16/2019Listed for sale$237,500+130.6%$192/sqft
    Source: BHHS Fox & Roach Medford #NJBL352138 Report a problem
    3/21/2019Sold$103,000+14.6%$83/sqft
    Source: Public Record Report a problem
    2/28/2019Pending sale$89,900$73/sqft
    Source: CENTURY 21 Alliance #NJBL300214 Report a problem
    2/5/2019Listed for sale$89,900-2.3%$73/sqft
    Source: C-21 Alliance- Medford #NJBL300214 Report a problem
    1/23/2003Sold$92,000+34.1%$74/sqft
    Source: Public Record Report a problem
    7/20/1995Sold$68,600$55/sqft
    Source: Public Record Report a problem

    Public tax history

    YearProperty taxesTax assessment
    2025$3,312 +3.8%$100,400
    2024$3,190 $100,400
    2023-- $100,400
    2022$3,077 +2.2%$100,400
    2021$3,010 +26.4%$100,400
    2020$2,380 +2.9%$100,400
    2019$2,313 -0.4%$100,400
    2018$2,323 +2.7%$100,400
    2017$2,263 +4%$100,400
    2016$2,176 +4.5%$100,400
    2015$2,081 +3.2%$100,400
    2014$2,016 +0.3%$100,400
    2013$2,010 -9.9%$100,400
    2012$2,231 -0.5%$100,400 +23.2%
    2011$2,243 +2.3%$81,500
    2010$2,193 +1.3%$81,500
    2009$2,165 +1.2%$81,500
    2008$2,140 +1.9%$81,500
    2007$2,099 +7.7%$81,500
    2006$1,949 +10.4%$81,500
    2005$1,766 -4.2%$81,500
    2004$1,843 $81,500
    2003-- $81,500 +16.6%
    2002-- $69,900
    2001-- $69,900
    Find assessor info on the county website

    Neighborhood: 08088

    Nearby schools

    GreatSchools rating
    Schools provided by the listing agent
    • Elementary: Southampto
    • Middle: Southampto
    • High: Seneca H.S.
    • District: Lenape Regional High

    Source: The MLS. This data may not be complete. We recommend contacting the local school district to confirm school assignments for this home.

    Get a cash offer in 3 minutes
    Find out how much your home could sell for in as little as 3 minutes with a no-obligation cash offer.
    Estimated market value
    $347,300
    Get a cash offer in 3 minutes
    Find out how much your home could sell for in as little as 3 minutes with a no-obligation cash offer.
    Estimated market value
    $347,300