Move right into this Professionally Designed 5 BR, 3 Bath, Brick Colonial, situated on a .44 Acre lot, w/ over 3226 Sq Ft of Living Space in the Coveted South Orangetown School District. The Heart of the Home is its dramatic Great Room, which features a Classic Columned Surround Gas Fireplace, flanked by double height Palladium Windows. Experience this central room from all interior public spaces. Flow into the Chef's kitchen, anchored by a custom designed L-shaped reclaimed barn wood island, topped w/ two level quartz & polished concrete countertops. The white-washed cabinetry and travertine backsplash line the kitchen interior walls, ending at the glass slider, which leads to the backyard oasis that awaits. The upstairs bedrooms are spacious w/ ample storage space. The primary bedroom offers significant detail and space, featuring a walk-in closet and a spa-like bath w/ Jacuzzi tub for indoor relaxation. Outside, create memories every summer by the pool. Your Dream Come True. ` Additional Information: Amenities:Pedestal Sink,Soaking Tub,Stall Shower,Storage,ParkingFeatures:2 Car Attached,
Sold for $1,350,000
$1,350,000
30 Shorn Drive, Blauvelt, NY 10913
5beds
3,226sqft
Single Family Residence, Residential
Built in 2003
0.44 Acres Lot
$1,427,700 Zestimate®
$418/sqft
$6,732 Estimated rent
Home value
$1,427,700
$1.36M - $1.50M
$6,732/mo
Zestimate® history
Owner options
List your home for rent
$6,732/mo
Rent Zestimate®
Find your next renter with Zillow Rental Manager. Plus, with online applications, you can quickly screen prospective tenants – for free.
$6,732/mo
Rent Zestimate®
Refinance and save
$9,255/mo
Est. payment
Refinancing to a lower rate could help reduce your monthly payments and save thousands over the life of the loan.
$9,255/mo
Est. payment
Explore your selling options
Work with a Zillow partner agent
Leverage their expertise and Zillow's premium Showcase listings to get your home seen by more buyers.
Get startedList with your own agent
Get your home in front of millions of buyers by listing it on Zillow.
Learn how to do itSell it yourself
Take full control of how buyers see your home on Zillow by listing For Sale by Owner (FSBO).
List your homeWhat's special
Zillow last checked:
Listing updated:
Listed by:
Kenyatta A Jones-Arietta 845-558-1969,
R2M Realty Inc 845-358-2000
Bought with:
Christina Lardin, 10301218219
R2M Realty Inc.
Source: OneKey® MLS as distributed by MLS GRID,MLS#: H6303728
Facts & features
Interior
Bedrooms & bathrooms
- Bedrooms: 5
- Bathrooms: 3
- Full bathrooms: 3
Bedroom 1
- Description: Spacious bedroom with double closets features crown molding and hardwood floors
- Level: First
Bedroom 2
- Description: Spacious (Lavender colored) bedroom with wall to wall Berber carpeting, chair rail and crown molding. Has a separate sitting room attached with storage closets.
- Level: Second
Bedroom 3
- Description: The griege colored bedoom is covered with neutral wall to wall loop pile carpeting. It features a chair rail, crown molding and spacious closet.
- Level: Second
Bedroom 4
- Description: The sage colored bedroom features Berber wall to wall carpeting, double door closet, base and crown molding.
- Level: Second
Bathroom 1
- Description: First floor full bath features Kohler Portrait fixtures and red floral Chintz wallpaper
- Level: First
Bathroom 2
- Description: The freshly painted hall bath features double sinks with marble countertop and vaulted ceiling with sky light and ceramic tile floors.
- Level: Second
Bathroom 3
- Description: Have endless spa days in this bathroom, featuring a corner spa tub, with separate stand in shower and double sinks with built in cabinets.
- Level: Second
Other
- Description: The Primary Bedroom is grand is scale and features a tray ceiling, luxurious, decorative cut piled carpeting and a walk-in closet
- Level: Second
Dining room
- Description: The dining room is covered with a tasteful toile wallpaper. Casement windows penetrate the walls offering natural light
- Level: First
Kitchen
- Description: Enjoy cooking in this elegant white-washed Chef's kitchen featuring an L-shaped reclaimed wood island topped with Quartz. The island is illuminated by hand blown Mercury glass hanging pendants. Kitchen offers access to the oasis that awaits outdoors. It also includes a reverse osmosis system for the best purified water.
- Level: First
Laundry
- Description: You are going to love this spacious dedicated laundry room with utility sink and ceramic tile flooring.
- Level: Second
Living room
- Description: Dramatic double height great room with over-sized windows topped with quarter rounds flanking the gas fireplace.
- Level: First
Office
- Description: Step into this inviting sitting room located toward the front of the house. Filled with natural lighting, topped with crown molding and finished with walnut stained hardwood floors.
- Level: First
Heating
- Baseboard
Cooling
- Attic Fan, Central Air
Appliances
- Included: Dishwasher, Dryer, ENERGY STAR Qualified Appliances, Microwave, Refrigerator, Stainless Steel Appliance(s), Washer, Gas Water Heater
- Laundry: Inside
Features
- Cathedral Ceiling(s), Ceiling Fan(s), Chandelier, Chefs Kitchen, Double Vanity, Eat-in Kitchen, Entrance Foyer, Formal Dining, First Floor Bedroom, First Floor Full Bath, High Speed Internet, Marble Counters, Primary Bathroom, Open Kitchen, Quartz/Quartzite Counters, Speakers
- Flooring: Carpet, Hardwood
- Windows: Casement, Double Pane Windows, Drapes, Oversized Windows, Screens, Skylight(s)
- Basement: Full
- Attic: Pull Stairs
- Number of fireplaces: 1
Interior area
- Total structure area: 3,226
- Total interior livable area: 3,226 sqft
Property
Parking
- Total spaces: 2
- Parking features: Attached, Driveway, Garage Door Opener
- Has uncovered spaces: Yes
Features
- Levels: Multi/Split
- Patio & porch: Patio
- Exterior features: Mailbox, Speakers
- Pool features: In Ground
- Fencing: Fenced
Lot
- Size: 0.44 Acres
- Features: Sprinklers In Front, Sprinklers In Rear
Details
- Parcel number: 39248907001000010740030000
- Other equipment: Pool Equip/Cover
Construction
Type & style
- Home type: SingleFamily
- Architectural style: Colonial
- Property subtype: Single Family Residence, Residential
Materials
- Brick
Condition
- Year built: 2003
Utilities & green energy
- Sewer: Public Sewer
- Water: Public
- Utilities for property: Trash Collection Private
Green energy
- Energy generation: Solar
Community & HOA
Community
- Security: Security System
HOA
- Has HOA: No
Location
- Region: Blauvelt
Financial & listing details
- Price per square foot: $418/sqft
- Tax assessed value: $350,000
- Annual tax amount: $23,752
- Date on market: 5/7/2024
- Listing agreement: Exclusive Right To Sell
- Inclusions: Oven/Range
Price history
| Date | Event | Price |
|---|---|---|
| 7/30/2024 | Sold | $1,350,000+21.6%$418/sqft |
Source:  OneKey® MLS as distributed by MLS GRID #H6303728 Report a problem OneKey® MLS as distributed by MLS GRID #H6303728 Report a problem | ||
| 5/24/2024 | Pending sale | $1,110,000$344/sqft |
Source: OneKey® MLS as distributed by MLS GRID #H6303728 Report a problem | ||
| 5/7/2024 | Listed for sale | $1,110,000+39.6%$344/sqft |
Source: OneKey® MLS as distributed by MLS GRID #H6303728 Report a problem | ||
| 2/15/2005 | Sold | $795,000$246/sqft |
Source: Public Record Report a problem | ||
Public tax history
| Year | Property taxes | Tax assessment |
|---|---|---|
| 2025 | -- | $358,600 +2.5% |
| 2024 | -- | $350,000 |
| 2023 | -- | $350,000 |
| 2022 | -- | $350,000 |
| 2021 | -- | $350,000 |
| 2020 | -- | $350,000 |
| 2019 | -- | $350,000 |
| 2018 | -- | $350,000 |
| 2017 | $20,035 | $350,000 |
| 2016 | -- | $350,000 |
| 2015 | -- | $350,000 |
| 2014 | -- | $350,000 |
| 2013 | -- | $350,000 |
| 2012 | -- | $350,000 |
| 2011 | -- | $350,000 |
| 2010 | -- | $350,000 |
| 2009 | -- | $350,000 -10% |
| 2007 | -- | $388,800 |
| 2006 | -- | $388,800 |
| 2005 | -- | $388,800 +24.3% |
| 2004 | -- | $312,700 +217.5% |
| 2003 | -- | $98,500 |
Find assessor info on the county website
Neighborhood: 10913
Nearby homes
- $1,589,4004 bd6 ba1 sqft32 Shorn Dr, Blauvelt, NY 10913Off Market
- $1,299,0004 bd3 ba3.1k sqft28 Shorn Dr, Blauvelt, NY 10913Off Market
- $933,2004 bd2 ba2.4k sqft63 Yale Ter, Blauvelt, NY 10913Off Market
- $821,8003 bd3 ba1.3k sqft67 Yale Ter, Blauvelt, NY 10913Off Market
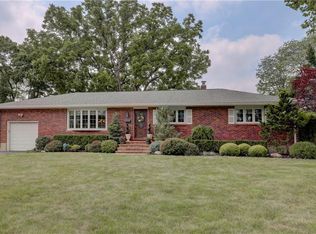
- $1,283,1004 bd2 ba3.5k sqft34 Shorn Dr, Blauvelt, NY 10913Off Market
- $754,2004 bd2 ba1.7k sqft59 Yale Ter, Blauvelt, NY 10913Off Market
- $1,250,0004 bd4 ba3.2k sqft26 Shorn Dr, Blauvelt, NY 10913Off Market
- $1,130,6004 bd2 ba2.7k sqft25 Shorn Dr, Blauvelt, NY 10913Off Market
Nearby schools
GreatSchools rating
- 8/10Cottage Lane Elementary SchoolGrades: 3-5Distance: 0.2 mi
- 6/10South Orangetown Middle SchoolGrades: 6-8Distance: 0.9 mi
- 9/10Tappan Zee High SchoolGrades: 9-12Distance: 1.3 mi
Schools provided by the listing agent
- Elementary: William O Schaefer Elementary School
- Middle: South Orangetown Middle School
- High: Tappan Zee High School
Source: OneKey® MLS as distributed by MLS GRID. This data may not be complete. We recommend contacting the local school district to confirm school assignments for this home.
Get a cash offer in 3 minutes
Find out how much your home could sell for in as little as 3 minutes with a no-obligation cash offer.
Estimated market value
$1,427,700
Get a cash offer in 3 minutes
Find out how much your home could sell for in as little as 3 minutes with a no-obligation cash offer.
Estimated market value
$1,427,700
- New York
- Rockland County
- Blauvelt
- 10913
- 30 Shorn Drive
Nearby cities
Nearby zip codes
Other Blauvelt Topics
