Skip main navigation
Sold for $339,900
  • $339,900

    30 Shortstop Cir, Four Oaks, NC 27524

    3beds
    1,820sqft
    Single Family Residence
    Built in 2024
    0.26 Acres Lot
    $327,900 Zestimate®
    $187/sqft
    $2,138 Estimated rent

    Home value

    $327,900

    $312,000 - $344,000

    $2,138/mo

    Zestimate® history
    Loading
    Loading...

    Owner options

    List your home for rent

    $2,138/mo

    Rent Zestimate®

    Find your next renter with Zillow Rental Manager. Plus, with online applications, you can quickly screen prospective tenants – for free.

    Learn more

    $2,138/mo

    Rent Zestimate®

    Refinance and save

    $2,384/mo

    Est. payment

    Refinancing to a lower rate could help reduce your monthly payments and save thousands over the life of the loan.

    See today's rates

    $2,384/mo

    Est. payment

    Explore your selling options

    Work with a Zillow partner agent

    Leverage their expertise and Zillow's premium Showcase listings to get your home seen by more buyers.

    Get started

    List with your own agent

    Get your home in front of millions of buyers by listing it on Zillow.

    Learn how to do it

    Sell it yourself

    Take full control of how buyers see your home on Zillow by listing For Sale by Owner (FSBO).

    List your home

    What's special

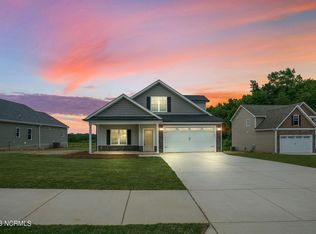
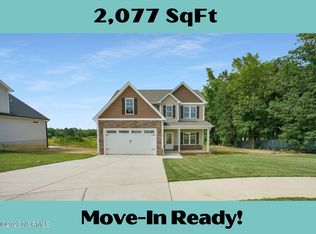
    Beautiful Blossom Plan located in Fieldview Village built by Great Southern Homes! Home will be finished and able to close by the end of May!! Ranch Plan Offering an Upstairs Bonus/Recreational Room! Luxury HWD Style Flooring Through Main Living! Kit: offers ''Grey Expo'' Quartz Ctops, Cstm White Painted Cabinets, 6x6 Brick Laid ''Arctic White'' Matte Tile Backsplash, Painted Center Island w/Breakfast Bar & Designer Pendant Lights, SS Appls Incl Smooth Top Range, MW & DW & Pantry! Open to Dining Area: w/Access to Covered Porch! Owner's Suite: offers Plush Carpet w/Access to Owner's Bath: featuring 12x12 Tile Floor, Sep Vanities w/Matte White Cultured Marble Ctops, Cstm White Painted Vanity Cabinets, Walk in Shower, Private Water Closet & Sep His & Her Walk in Closets! FamRoom: is Open Concept for Entertaining w/Black Slate Srrnd Gas Log Fireplace w/Built in Shelving! 2nd Floor Oversized Recreational Room!

    Zillow last checked:

    Listing updated:

    Listed by:

    Jim Allen 919-645-2114,

    Coldwell Banker HPW

    Bought with:

    Jill Booth, 272324

    Be Home Realty

    Chantelle Hedgepeth, 301362

    Be Home Realty

    Source: Doorify MLS,MLS#: 10014345MLS Logo

    Facts & features

    Interior

    Bedrooms & bathrooms
    • Bedrooms: 3
    • Bathrooms: 2
    • Full bathrooms: 2
    Primary bedroom
    • Level: Main
    • Area: 240 Square Feet
    • Dimensions: 16 x 15
    Bedroom 2
    • Level: Main
    • Area: 132 Square Feet
    • Dimensions: 12 x 11
    Bedroom 3
    • Level: Main
    • Area: 132 Square Feet
    • Dimensions: 12 x 11
    Breakfast room
    • Level: Main
    • Area: 143 Square Feet
    • Dimensions: 13 x 11
    Family room
    • Level: Main
    • Area: 315 Square Feet
    • Dimensions: 21 x 15
    Kitchen
    • Level: Main
    • Area: 108 Square Feet
    • Dimensions: 12 x 9
    Laundry
    • Level: Main
    • Area: 63 Square Feet
    • Dimensions: 9 x 7
    Other
    • Description: Covered Porch
    • Level: Main
    • Area: 117 Square Feet
    • Dimensions: 13 x 9
    Other
    • Description: 2-Car Garage
    • Level: Main
    • Area: 400 Square Feet
    • Dimensions: 20 x 20
    Recreation room
    • Level: Second
    • Area: 205 Square Feet
    • Dimensions: 20.5 x 10
    Heating
    • Heat Pump
    Cooling
    • Heat Pump
    Appliances
    • Included: Built-In Electric Range, Disposal, Electric Oven, Electric Range, Microwave, Plumbed For Ice Maker, Stainless Steel Appliance(s)
    • Laundry: Laundry Closet, Main Level
    Features
    • Breakfast Bar, Ceiling Fan(s), Double Vanity, Eat-in Kitchen, Granite Counters, High Ceilings, Kitchen Island, Pantry, Primary Downstairs, Walk-In Closet(s), Kitchen/Dining Room Combination, Bathtub/Shower Combination, Walk-In Shower, Water Closet, Smooth Ceilings
    • Flooring: Carpet, Luxury Vinyl, Tile
    • Doors: Sliding Doors
    • Number of fireplaces: 1
    • Fireplace features: Family Room, Gas Log
    • Common walls with other units/homes: No Common Walls
    Interior area
    • Total structure area: 1,820
    • Total interior livable area: 1,820 sqft
    • Finished area above ground: 1,820
    • Finished area below ground: 0

    Property

    Parking
    • Total spaces: 4
    • Parking features: Attached, Concrete, Driveway, Garage Faces Front, Garage
    • Garage spaces: 2
    • Uncovered spaces: 2
    Features
    • Levels: Two
    • Stories: 2
    • Patio & porch: Covered, Front Porch, Porch, Rear Porch
    • Exterior features: Rain Gutters
    • Pool features: None
    • Spa features: None
    • Fencing: None
    • Has view: Yes
    • View description: Neighborhood
    Lot
    • Size: 0.26 Acres
    • Features: Back Yard, Cleared, Front Yard
    • Residential vegetation: Cleared
    Details
    • Additional structures: None
    • Parcel number: 0
    • Special conditions: Standard
    • Other equipment: None
    • Horse amenities: None

    Construction

    Type & style
    • Home type: SingleFamily
    • Architectural style: Ranch,Traditional
    • Property subtype: Single Family Residence
    Materials
    • Brick, Vinyl Siding
    • Foundation: Stem Walls
    • Roof: Architectural Shingle
    Condition
    • New Construction
    • New construction: Yes
    • Year built: 2024
    • Major remodel year: 2024
    Details
    • Builder model: Blossom

    Utilities & green energy

    • Sewer: Public Sewer
    • Water: Public
    • Utilities for property: Cable Available, Phone Available, Sewer Available, Water Available
    Green energy
    • Energy efficient items: Appliances, Thermostat

    Community & HOA

    Community
    • Features: Street Lights
    • Subdivision: Fieldview Village
    HOA
    • Has HOA: Yes
    • Amenities included: None
    • Services included: Insurance, None
    • HOA fee: $300 annually
    • HOA name: Fieldview Village HOA
    Location
    • Region: Four Oaks

    Financial & listing details

    • Price per square foot: $187/sqft
    • Date on market: 2/29/2024
    • Listing agreement: Exclusive Right To Sell
    • Listing terms: Cash,Conventional,FHA,VA Loan
    • Road surface type: Asphalt, Paved

    Price history

    DateEventPrice
    7/10/2024Sold$339,900$187/sqft
    Source: Doorify MLS #10014345 Report a problem
    6/13/2024Pending sale$339,900$187/sqft
    Source: Doorify MLS #10014345 Report a problem
    5/31/2024Price change$339,900-2.9%$187/sqft
    Source: Doorify MLS #10014345 Report a problem
    5/24/2024Price change$350,000-4.1%$192/sqft
    Source: Doorify MLS #10014345 Report a problem
    5/9/2024Price change$364,900-0.8%$200/sqft
    Source: Doorify MLS #10014345 Report a problem
    2/29/2024Listed for sale$367,900$202/sqft
    Source: Doorify MLS #10014345 Report a problem

    Public tax history

    Tax history is unavailable.

    Neighborhood: 27524

    Nearby schools

    GreatSchools rating
    Schools provided by the listing agent
    • Elementary: Johnston - Four Oaks Elementary
    • Middle: Johnston - Four Oaks Middle
    • High: Johnston - South Johnston High

    Source: Doorify MLS. This data may not be complete. We recommend contacting the local school district to confirm school assignments for this home.

    Get a cash offer in 3 minutes
    Find out how much your home could sell for in as little as 3 minutes with a no-obligation cash offer.
    Estimated market value
    $327,900
    Get a cash offer in 3 minutes
    Find out how much your home could sell for in as little as 3 minutes with a no-obligation cash offer.
    Estimated market value
    $327,900