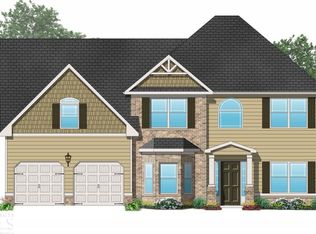
Welcome to 30 Silver Peak Drive, Covington, GA 30016 - a well-appointed and spacious 2018, 4-bedroom, 2.5-bath home, with a 1,460 square foot partially-completed basement with future expansion potential in an HOA community. Priced at $425,000, this property combines space, function, and flexibility. The main level features an open, thoughtfully designed layout ideal for everyday living and entertaining. The kitchen is equipped with granite countertops, stainless steel appliances, a center island, and a bar overlooking the breakfast area, creating seamless flow between gathering spaces. Crown moulding, chair rail and coffered ceiling adds architectural detail, while a mix of LVP, tile, and carpet provides both style and durability. Upstairs, the spacious primary suite offers a cathedral ceiling, large walk-in closet, double vanity, and a separate soaking tub and shower - a comfortable and private retreat. Three additional bedrooms and a full bath provide flexible space for a variety of household needs. The partially completed basement is stubbed for a full bath and offers substantial opportunity for customization - whether envisioning additional living space, completing the theater room or converting it to an additional en-suite bedroom, recreation areas, or workspace. Much of the initial work has already been completed, allowing the next owner to finish according to their preferences. Sump-pump hardware in basement (not connected). Situated on a 0.3-acre lot, the privacy-fenced rear yard and main-level deck extend the living space outdoors. This property offers generous square footage, modern finishes, and expansion potential in a well-established Covington location. Buyer to independently verify all information, including square footage, zoning, HOA fees and suitability for intended use.
Closed
$430,000
30 Silver Peak Dr, Covington, GA 30016
4beds
4,912sqft
Single Family Residence
Built in 2018
0.3 Acres Lot
$428,800 Zestimate®
$88/sqft
$3,359 Estimated rent
Home value
$428,800
$347,000 - $527,000
$3,359/mo
Zestimate® history
Owner options
List your home for rent
$3,359/mo
Rent Zestimate®
Find your next renter with Zillow Rental Manager. Plus, with online applications, you can quickly screen prospective tenants – for free.
$3,359/mo
Rent Zestimate®
Refinance and save
$3,110/mo
Est. payment
Refinancing to a lower rate could help reduce your monthly payments and save thousands over the life of the loan.
$3,110/mo
Est. payment
Explore your selling options
Work with a Zillow partner agent
Leverage their expertise and Zillow's premium Showcase listings to get your home seen by more buyers.
Get startedList with your own agent
Get your home in front of millions of buyers by listing it on Zillow.
Learn how to do itSell it yourself
Take full control of how buyers see your home on Zillow by listing For Sale by Owner (FSBO).
List your homeWhat's special
Zillow last checked:
Listing updated:
Listed by:
Rachel Smith 404-384-1884,
Lokation Real Estate LLC
Bought with:
Rose Marie Thomas, 149428
Homeland Realty Group
Source: GAMLS,MLS#: 10697750
Facts & features
Interior
Bedrooms & bathrooms
- Bedrooms: 4
- Bathrooms: 3
- Full bathrooms: 2
- 1/2 bathrooms: 1
Rooms
- Room types: Other
Kitchen
- Features: Breakfast Bar, Breakfast Room, Kitchen Island, Pantry
Heating
- Central
Cooling
- Central Air
Appliances
- Included: Refrigerator, Microwave, Dishwasher, Oven/Range (Combo), Stainless Steel Appliance(s)
- Laundry: In Hall, Upper Level
Features
- Double Vanity, Vaulted Ceiling(s), Walk-In Closet(s), Soaking Tub, Separate Shower
- Flooring: Carpet, Tile, Hardwood
- Windows: Double Pane Windows
- Basement: Bath/Stubbed,Full,Interior Entry
- Number of fireplaces: 1
- Fireplace features: Factory Built
- Common walls with other units/homes: No Common Walls
Interior area
- Total structure area: 4,912
- Total interior livable area: 4,912 sqft
- Finished area above ground: 3,452
- Finished area below ground: 1,460
Property
Parking
- Total spaces: 2
- Parking features: Garage
- Has garage: Yes
Features
- Levels: Three Or More
- Stories: 3
- Patio & porch: Deck
- Fencing: Back Yard,Privacy
- Has view: Yes
- View description: Seasonal View
Lot
- Size: 0.3 Acres
- Features: Sloped
Details
- Parcel number: 0025I00000105000
- Special conditions: Estate Owned
Construction
Type & style
- Home type: SingleFamily
- Architectural style: Craftsman
- Property subtype: Single Family Residence
Materials
- Other
- Foundation: Slab
- Roof: Composition
Condition
- Resale
- New construction: No
- Year built: 2018
Utilities & green energy
- Electric: 220 Volts
- Sewer: Public Sewer
- Water: Public
- Utilities for property: Cable Available, Electricity Available, Natural Gas Available, Sewer Available, Water Available
Community & HOA
Community
- Features: Sidewalks, Street Lights
- Security: Smoke Detector(s)
- Subdivision: SILVER RIDGE
HOA
- Has HOA: Yes
- Services included: None
- HOA fee: $300 annually
Location
- Region: Covington
Financial & listing details
- Price per square foot: $88/sqft
- Tax assessed value: $499,200
- Annual tax amount: $5,029
- Date on market: 2/24/2026
- Cumulative days on market: 15 days
- Listing agreement: Exclusive Right To Sell
- Electric utility on property: Yes
Price history
| Date | Event | Price |
|---|---|---|
| 4/15/2026 | Sold | $430,000+1.2%$88/sqft |
Source:  GAMLS #10697750 Report a problem GAMLS #10697750 Report a problem | ||
| 3/11/2026 | Pending sale | $425,000$87/sqft |
Source: GAMLS #10697750 Report a problem | ||
| 2/25/2026 | Listed for sale | $425,000$87/sqft |
Source: GAMLS #10697750 Report a problem | ||
Public tax history
| Year | Property taxes | Tax assessment |
|---|---|---|
| 2025 | $5,044 -1% | $199,680 -1.3% |
| 2024 | $5,094 +12.5% | $202,320 +14.7% |
| 2023 | $4,527 -4.9% | $176,360 +9.1% |
| 2022 | $4,760 +10.2% | $161,680 +15.2% |
| 2021 | $4,317 -0.5% | $140,400 +11.9% |
| 2020 | $4,339 +3.5% | $125,440 +4.2% |
| 2019 | $4,194 +807% | $120,400 +840.6% |
| 2018 | $462 | $12,800 |
Find assessor info on the county website
Neighborhood: 30016
Nearby homes
- $347,500-- bd2 ba2k sqft40 Silver Peak Dr, Covington, GA 30016Off Market
- $379,4003 bd3 ba-- sqft40 Silver Peak Dr #67, Covington, GA 30016Off Market

- $426,0005 bd3 ba-- sqft39 Silver Peak Dr, Covington, GA 30016Off Market
- $72,900-- bd-- ba-- sqftHarold Dobbs Rd, --, -- 30016Off Market
- $388,3005 bd3 ba2.7k sqft20 Silver Peak Dr, Covington, GA 30016Off Market
- $499,0005 bd5 ba-- sqft45 Silver Peak Dr, Covington, GA 30016Sold
- $372,500-- bd3 ba2.8k sqft55 Silver Peak Dr, Covington, GA 30016Off Market
- $414,9005 bd3 ba3k sqft35 Silver Peak Dr, Covington, GA 30016Off Market
Nearby schools
GreatSchools rating
- 3/10Fairview Elementary SchoolGrades: PK-5Distance: 0.6 mi
- 3/10Clements Middle SchoolGrades: 6-8Distance: 0.5 mi
- 2/10Newton High SchoolGrades: 9-12Distance: 0.8 mi
Schools provided by the listing agent
- Elementary: Fairview
- Middle: Clements
- High: Newton
Source: GAMLS. This data may not be complete. We recommend contacting the local school district to confirm school assignments for this home.
Get a cash offer in 3 minutes
Find out how much your home could sell for in as little as 3 minutes with a no-obligation cash offer.
Estimated market value
$428,800
Get a cash offer in 3 minutes
Find out how much your home could sell for in as little as 3 minutes with a no-obligation cash offer.
Estimated market value
$428,800
- Georgia
- Newton County
- Covington
- 30016
- 30 Silver Peak Dr
