Skip main navigation
Sold for $525,000
  • $525,000

    30 Sky Edge Drive, Bethel, CT 06801

    3beds
    1,588sqft
    Single Family Residence
    Built in 1958
    0.44 Acres Lot
    $518,300 Zestimate®
    $331/sqft
    $3,503 Estimated rent

    Home value

    $518,300

    $492,000 - $544,000

    $3,503/mo

    Zestimate® history
    Loading
    Loading...

    Owner options

    List your home for rent

    $3,503/mo

    Rent Zestimate®

    Find your next renter with Zillow Rental Manager. Plus, with online applications, you can quickly screen prospective tenants – for free.

    Learn more

    $3,503/mo

    Rent Zestimate®

    Refinance and save

    $3,578/mo

    Est. payment

    Refinancing to a lower rate could help reduce your monthly payments and save thousands over the life of the loan.

    See today's rates

    $3,578/mo

    Est. payment

    Explore your selling options

    Work with a Zillow partner agent

    Leverage their expertise and Zillow's premium Showcase listings to get your home seen by more buyers.

    Get started

    List with your own agent

    Get your home in front of millions of buyers by listing it on Zillow.

    Learn how to do it

    Sell it yourself

    Take full control of how buyers see your home on Zillow by listing For Sale by Owner (FSBO).

    List your home

    What's special

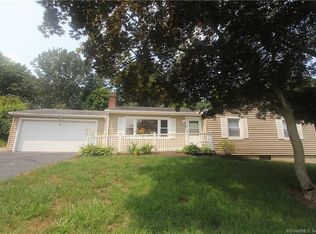
    Welcome to easy, single-level living in Bethel's charming Chimney Heights neighborhood. This well maintained Ranch offers over 1,500 square feet on the main floor with 3 bedrooms and 2 full baths providing both comfort and convenience. A bright and functional layout flows effortlessly, including a connected breezeway from the attached two-car garage for a versatile bonus space perfect for a mudroom, home office, sunny reading or sitting area. Enter through the front door into a foyer with coat closet. To your right sits the large sun-lit living room with fireplace and adjacent is the dining room. Through the dining room is the kitchen and breezeway. Opposite of the kitchen are 3 bedrooms with hallway full bath and primary with attached full bath. The finished lower level provides excellent additional living space with a ton of potential for future expansion. Think home gym, media room, guest area, man cave or zen den. Set on a spacious lot with generous front and backyard space-ideal for entertaining, gardening, or easily fencing in for pets, this home has it all. And for added convenience, you're just eye shot from Target for shopping, dining, and everyday essentials. Commuter? i85 is less than a minute drive. Major updates including a newer roof, water heater, and oil tank offer peace of mind for years to come. City sewer as well! A fantastic opportunity to enjoy low-maintenance living in a location that truly makes life easy and enjoyable. Additional pics by Tuesday.

    Zillow last checked:

    Listing updated:

    Listed by:

    Alex Capozzoli (203)241-9035,

    Keller Williams Realty 203-438-9494

    Bought with:

    Yolanda Aveiga Tuarez, RES.0832266

    eXp Realty

    Source: Smart MLS,MLS#: 24166452MLS Logo

    Facts & features

    Interior

    Bedrooms & bathrooms
    • Bedrooms: 3
    • Bathrooms: 2
    • Full bathrooms: 2
    Primary bedroom
    • Features: Bedroom Suite, Full Bath, Hardwood Floor
    • Level: Main
    • Area: 145.41 Square Feet
    • Dimensions: 11.1 x 13.1
    Bedroom
    • Features: Hardwood Floor
    • Level: Main
    • Area: 139.38 Square Feet
    • Dimensions: 13.8 x 10.1
    Bedroom
    • Features: Hardwood Floor
    • Level: Main
    • Area: 133.86 Square Feet
    • Dimensions: 13.8 x 9.7
    Dining room
    • Features: Hardwood Floor
    • Level: Main
    • Area: 136.62 Square Feet
    • Dimensions: 13.8 x 9.9
    Kitchen
    • Level: Main
    • Area: 153.18 Square Feet
    • Dimensions: 13.8 x 11.1
    Living room
    • Features: Fireplace, Hardwood Floor
    • Level: Main
    • Area: 266 Square Feet
    • Dimensions: 13.3 x 20
    Rec play room
    • Level: Lower
    • Area: 887.08 Square Feet
    • Dimensions: 26.8 x 33.1
    Heating
    • Hot Water, Electric, Oil
    Cooling
    • Window Unit(s)
    Appliances
    • Included: Electric Cooktop, Microwave, Refrigerator, Freezer, Dishwasher, Water Heater
    • Laundry: Lower Level
    Features
    • Basement: Full,Sump Pump,Storage Space,Partially Finished,Concrete
    • Attic: Pull Down Stairs
    • Number of fireplaces: 1
    Interior area
    • Total structure area: 1,588
    • Total interior livable area: 1,588 sqft
    • Finished area above ground: 1,588

    Property

    Parking
    • Total spaces: 4
    • Parking features: Attached, Paved, Driveway, Private
    • Attached garage spaces: 2
    • Has uncovered spaces: Yes
    Lot
    • Size: 0.44 Acres
    • Features: Corner Lot, Level
    Details
    • Parcel number: 3031
    • Zoning: R-20

    Construction

    Type & style
    • Home type: SingleFamily
    • Architectural style: Ranch
    • Property subtype: Single Family Residence
    Materials
    • Vinyl Siding
    • Foundation: Concrete Perimeter
    • Roof: Asphalt
    Condition
    • New construction: No
    • Year built: 1958

    Utilities & green energy

    • Sewer: Public Sewer
    • Water: Well

    Community & neighborhood

    Community
    • Community features: Library, Park, Public Rec Facilities, Near Public Transport, Shopping/Mall
    Location
    • Region: Bethel
    • Subdivision: Chimney Heights

    Price history

    DateEventPrice
    6/18/2026Sold$525,000+5.2%$331/sqft
    Source: Smart MLS #24166452 Report a problem
    6/18/2026Pending sale$499,000$314/sqft
    Source: Smart MLS #24166452 Report a problem
    4/16/2026Listed for sale$499,000+58.4%$314/sqft
    Source: Smart MLS #24166452 Report a problem
    7/23/2009Sold$315,000+37%$198/sqft
    Source: Smart MLS #F982454 Report a problem
    10/26/2001Sold$230,000+24.4%$145/sqft
    Source: Public Record Report a problem
    11/28/1989Sold$184,900$116/sqft
    Source: Public Record Report a problem

    Public tax history

    YearProperty taxesTax assessment
    2025$7,416 +4.2%$243,880
    2024$7,114 +2.6%$243,880
    2023$6,934 +13.4%$243,880 +38%
    2022$6,114 +1%$176,750
    2021$6,055 +1.5%$176,750
    2020$5,964 +1%$176,750
    2019$5,905 +1.6%$176,750
    2018$5,810 -7.3%$176,750 -7.3%
    2017$6,268 +2.2%$190,640
    2016$6,133 0%$190,640
    2015$6,135 +0.2%$190,640
    2014$6,121 +1.9%$190,640 +0%
    2013$6,005 -6.7%$190,638 -28.7%
    2012$6,436 +3.6%$267,370
    2011$6,214 +3.6%$267,370
    2010$6,000 +3.7%$267,370
    2009$5,786 +1.7%$267,370
    2008$5,690 +9.8%$267,370 +45.3%
    2007$5,182 +1.4%$184,070
    2006$5,108 +4.8%$184,070
    2005$4,874 +3.9%$184,070
    2004$4,690 +3.8%$184,070
    2003$4,519 +29.7%$184,070 +48.2%
    2000$3,485 +4.8%$124,200 0%
    1999$3,324 $124,215

    Find assessor info on the county website

    Neighborhood: 06801

    Nearby schools

    GreatSchools rating
    Schools provided by the listing agent
    • High: Bethel

    Source: Smart MLS. This data may not be complete. We recommend contacting the local school district to confirm school assignments for this home.

    Get pre-qualified for a loan
    At Zillow Home Loans, we can pre-qualify you in as little as 5 minutes with no impact to your credit score.

    An equal housing lender. NMLS #10287.

    Sell for more on Zillow
    Get a Zillow Showcase℠ listing at no additional cost and you could sell for .
    $518,300
    2% more
    +$10,366
    With Zillow Showcase(estimated)
    $528,666