Skip main navigation
Sold for $460,000
  • $460,000

    30 Smelser Ln, Milton, WV 25541

    4beds
    2,485sqft
    Single Family Residence
    Built in 2024
    0.55 Acres Lot
    $484,000 Zestimate®
    $185/sqft
    $2,993 Estimated rent

    Home value

    $484,000

    Estimated sales range

    Not available

    $2,993/mo

    Zestimate® history
    Loading
    Loading...

    Owner options

    List your home for rent

    $2,993/mo

    Rent Zestimate®

    Find your next renter with Zillow Rental Manager. Plus, with online applications, you can quickly screen prospective tenants – for free.

    Learn more

    $2,993/mo

    Rent Zestimate®

    Refinance and save

    $2,768/mo

    Est. payment

    Refinancing to a lower rate could help reduce your monthly payments and save thousands over the life of the loan.

    See today's rates

    $2,768/mo

    Est. payment

    Explore your selling options

    Work with a Zillow partner agent

    Leverage their expertise and Zillow's premium Showcase listings to get your home seen by more buyers.

    Get started

    List with your own agent

    Get your home in front of millions of buyers by listing it on Zillow.

    Learn how to do it

    Sell it yourself

    Take full control of how buyers see your home on Zillow by listing For Sale by Owner (FSBO).

    List your home

    What's special

    Designer finishesPrimary suiteEnsuite primary bathLarge center islandContemporary eleganceHigh ceilingsOpen-concept floor plan
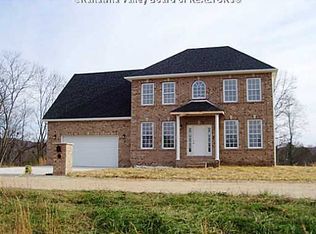
    Nearly new! Welcome to this exquisite modern farmhouse in the heart of Milton! Boasting 2,485 sq ft of thoughtfully designed living space, this 2024-built home blends timeless charm with contemporary elegance. Featuring 4 spacious bedrooms and 3.5 baths, this home offers an open-concept floor plan with high ceilings, abundant natural light and designer finishes throughout. The kitchen is a dream, complete with granite countertops, stainless steel appliances and a large center island, perfect for entertaining. The primary suite is a true retreat, featuring an ensuite primary bath. Additional bedrooms are generously sized, offering comfort and flexibility. Step outside to enjoy the covered porch and backyard, ideal for relaxing or hosting gatherings. This one is a must see!

    Zillow last checked:

    Listing updated:

    Listed by:

    Lisa Eden,

    Old Colony 304-757-3434

    Bought with:

    LORRE WILSON, 0027988

    RE/MAX Clarity

    Source: KVBR,MLS#: 277188MLS LogoOriginating MLS: Kanawha Valley Board of REALTORS

    Facts & features

    Interior

    Bedrooms & bathrooms
    • Bedrooms: 4
    • Bathrooms: 4
    • Full bathrooms: 3
    • 1/2 bathrooms: 1
    Primary bedroom
    • Description: Primary Bedroom
    • Level: Main
    • Dimensions: 17'10"x12'2"
    Bedroom 2
    • Description: Bedroom 2
    • Level: Main
    • Dimensions: 12'11"x11'3"
    Bedroom 3
    • Description: Bedroom 3
    • Level: Main
    • Dimensions: 12'5"x11'5"
    Bedroom 4
    • Description: Bedroom 4
    • Level: Upper
    • Dimensions: 17'3"x12'6"
    Dining room
    • Description: Dining Room
    • Level: Main
    • Dimensions: 0'x0'
    Family room
    • Description: Family Room
    • Level: Upper
    • Dimensions: 21'11"x14'
    Kitchen
    • Description: Kitchen
    • Level: Main
    • Dimensions: 21'6"x15'3"
    Living room
    • Description: Living Room
    • Level: Main
    • Dimensions: 19'10"x17'6"
    Utility room
    • Description: Utility Room
    • Level: Main
    • Dimensions: 8'7"x6'
    Heating
    • Electric, Forced Air, Gas
    Cooling
    • Central Air
    Features
    • Fireplace, Great Room, Central Vacuum
    • Flooring: Carpet, Tile, Vinyl
    • Windows: Insulated Windows
    • Basement: None
    • Number of fireplaces: 1
    • Fireplace features: Insert
    Interior area
    • Total interior livable area: 2,485 sqft

    Property

    Parking
    • Total spaces: 2
    • Parking features: Attached, Garage, Two Car Garage
    • Attached garage spaces: 2
    Features
    • Levels: Two
    • Stories: 2
    Lot
    • Size: 0.55 Acres
    Details
    • Parcel number: 030020003400000000

    Construction

    Type & style
    • Home type: SingleFamily
    • Architectural style: Two Story
    • Property subtype: Single Family Residence
    Materials
    • Drywall, Frame, Vinyl Siding
    • Roof: Composition,Shingle
    Condition
    • Year built: 2024

    Utilities & green energy

    • Sewer: Public Sewer
    • Water: Public

    Community & neighborhood

    Location
    • Region: Milton
    • Subdivision: Rock Camp Ridge

    Price history

    DateEventPrice
    5/19/2025Sold$460,000-3.2%$185/sqft
    Source: KVBR #277188 Report a problem
    4/16/2025Pending sale$475,000$191/sqft
    Source: HUNTMLS #180611 Report a problem
    3/6/2025Listed for sale$475,000+2.2%$191/sqft
    Source: KVBR #277188 Report a problem
    7/19/2024Sold$465,000-2.1%$187/sqft
    Source: KVBR #272378 Report a problem
    6/13/2024Pending sale$474,900$191/sqft
    Source: KVBR #272378 Report a problem
    5/31/2024Listed for sale$474,900-1%$191/sqft
    Source: KVBR #272378 Report a problem
    5/31/2024Listing removed--
    Source: HUNTMLS #178543 Report a problem
    4/17/2024Listed for sale$479,900$193/sqft
    Source: KVBR #271683 Report a problem

    Public tax history

    Tax history is unavailable.

    Neighborhood: 25541

    Nearby schools

    GreatSchools rating
    Schools provided by the listing agent
    • Elementary: Milton
    • Middle: Milton
    • High: Cabell Midland

    Source: KVBR. This data may not be complete. We recommend contacting the local school district to confirm school assignments for this home.

    Get pre-qualified for a loan
    At Zillow Home Loans, we can pre-qualify you in as little as 5 minutes with no impact to your credit score.

    An equal housing lender. NMLS #10287.