Bring your imagination to this multidimensional property located on 24 acres! So many possibilities! Beyond the beautiful farmhouse, the property has a separate studio, garden shed, garage with ample workshop space, chicken coop, and hiking trail. The house features wood flooring throughout, an updated kitchen, bright and spacious rooms, and a wood stove. The studio building has a central workspace, full bath, pellet stove, and loft. The garden shed keeps your tools and supplies near the large, beautifully maintained gardens. The garage has space for a vehicle and an expansive, separate workshop space. This fantastic property is very close to the town center of Ashfield, Ashfield Lake, the extensive network of Ashfield trails, and many other outdoor recreational opportunities.
Sold for $570,000
$570,000
30 Smith Rd, Ashfield, MA 01330
3beds
2,296sqft
Single Family Residence
Built in 1783
24 Acres Lot
$605,200 Zestimate®
$248/sqft
$3,247 Estimated rent
Home value
$605,200
$563,000 - $654,000
$3,247/mo
Zestimate® history
Owner options
List your home for rent
$3,247/mo
Rent Zestimate®
Find your next renter with Zillow Rental Manager. Plus, with online applications, you can quickly screen prospective tenants – for free.
$3,247/mo
Rent Zestimate®
Refinance and save
$3,901/mo
Est. payment
Refinancing to a lower rate could help reduce your monthly payments and save thousands over the life of the loan.
$3,901/mo
Est. payment
Explore your selling options
Work with a Zillow partner agent
Leverage their expertise and Zillow's premium Showcase listings to get your home seen by more buyers.
Get startedList with your own agent
Get your home in front of millions of buyers by listing it on Zillow.
Learn how to do itSell it yourself
Take full control of how buyers see your home on Zillow by listing For Sale by Owner (FSBO).
List your homeWhat's special
Zillow last checked:
Listing updated:
Listed by:
Timothy Parker 413-923-2900,
Coldwell Banker Community REALTORS® 413-625-6366
Bought with:
Sarah Shipman
5 College REALTORS® Northampton
Source: MLS PIN,MLS#: 73247236
Facts & features
Interior
Bedrooms & bathrooms
- Bedrooms: 3
- Bathrooms: 3
- Full bathrooms: 2
- 1/2 bathrooms: 1
Primary bedroom
- Features: Skylight, Flooring - Wood
- Level: Second
- Area: 239.26
- Dimensions: 13.42 x 17.83
Bedroom 2
- Features: Flooring - Wood
- Level: Second
- Area: 115.83
- Dimensions: 11.58 x 10
Bedroom 3
- Features: Flooring - Wood
- Level: Second
- Area: 126.45
- Dimensions: 11.58 x 10.92
Primary bathroom
- Features: No
Bathroom 1
- Features: Bathroom - Half
- Level: First
- Area: 36.31
- Dimensions: 5.25 x 6.92
Bathroom 2
- Features: Bathroom - Full, Bathroom - With Tub
- Level: First
- Area: 38.92
- Dimensions: 4.92 x 7.92
Bathroom 3
- Features: Bathroom - Full, Bathroom - With Shower Stall
- Level: Second
- Area: 57.75
- Dimensions: 8.25 x 7
Dining room
- Features: Flooring - Wood, Exterior Access
- Level: Main,First
- Area: 237.65
- Dimensions: 20.08 x 11.83
Family room
- Features: Closet, Flooring - Wood
- Level: First
- Area: 2730.58
- Dimensions: 12.58 x 217
Kitchen
- Features: Flooring - Wood, Dining Area, Pantry, Countertops - Stone/Granite/Solid, Countertops - Upgraded, Country Kitchen, Lighting - Overhead
- Level: First
- Area: 2154.75
- Dimensions: 14.08 x 153
Living room
- Features: Wood / Coal / Pellet Stove, Flooring - Wood
- Level: First
- Area: 305.76
- Dimensions: 14.17 x 21.58
Heating
- Baseboard, Oil, Ductless
Cooling
- Ductless
Appliances
- Included: Water Heater, Electric Water Heater, Range, Refrigerator, Freezer, Washer, Dryer
- Laundry: Flooring - Wood, First Floor, Electric Dryer Hookup
Features
- High Speed Internet
- Flooring: Wood, Tile
- Basement: Partial,Crawl Space,Interior Entry,Bulkhead,Sump Pump,Dirt Floor,Concrete,Slab
- Number of fireplaces: 1
Interior area
- Total structure area: 2,296
- Total interior livable area: 2,296 sqft
Property
Parking
- Total spaces: 8
- Parking features: Detached, Off Street
- Garage spaces: 1
- Uncovered spaces: 7
Features
- Patio & porch: Patio
- Exterior features: Patio, Storage, Fenced Yard, Garden, Stone Wall
- Fencing: Fenced
- Waterfront features: Lake/Pond, 1/10 to 3/10 To Beach, Beach Ownership(Public)
Lot
- Size: 24 Acres
- Features: Corner Lot, Wooded, Easements, Gentle Sloping, Level, Sloped
Details
- Parcel number: 3603306
- Zoning: Res
Construction
Type & style
- Home type: SingleFamily
- Architectural style: Antique
- Property subtype: Single Family Residence
Materials
- Frame
- Foundation: Stone, Brick/Mortar
- Roof: Shingle
Condition
- Year built: 1783
Utilities & green energy
- Electric: 200+ Amp Service
- Sewer: Private Sewer
- Water: Public
- Utilities for property: for Electric Range, for Electric Oven, for Electric Dryer
Community & HOA
Community
- Features: Tennis Court(s), Walk/Jog Trails, Golf, Conservation Area, House of Worship, Private School, Public School
HOA
- Has HOA: No
Location
- Region: Ashfield
Financial & listing details
- Price per square foot: $248/sqft
- Tax assessed value: $457,200
- Annual tax amount: $6,680
- Date on market: 8/4/2025
Price history
| Date | Event | Price |
|---|---|---|
| 1/7/2025 | Sold | $570,000-4.5%$248/sqft |
Source: MLS PIN #73247236 Report a problem | ||
| 11/16/2024 | Contingent | $597,000$260/sqft |
Source: MLS PIN #73247236 Report a problem | ||
| 11/4/2024 | Listed for sale | $597,000$260/sqft |
Source: MLS PIN #73247236 Report a problem | ||
| 10/28/2024 | Contingent | $597,000$260/sqft |
Source: MLS PIN #73247236 Report a problem | ||
| 8/20/2024 | Price change | $597,000-4.9%$260/sqft |
Source: MLS PIN #73247236 Report a problem | ||
| 7/10/2024 | Price change | $628,000-3.1%$274/sqft |
Source: MLS PIN #73247236 Report a problem | ||
| 6/5/2024 | Listed for sale | $648,000+105.7%$282/sqft |
Source: MLS PIN #73247236 Report a problem | ||
| 7/20/2004 | Sold | $315,000+82.1%$137/sqft |
Source: Public Record Report a problem | ||
| 7/25/1997 | Sold | $173,000$75/sqft |
Source: Public Record Report a problem | ||
Public tax history
| Year | Property taxes | Tax assessment |
|---|---|---|
| 2025 | $6,472 -3.1% | $480,800 +5.2% |
| 2024 | $6,680 +11% | $457,200 +33.8% |
| 2023 | $6,017 +5% | $341,700 +3.7% |
| 2022 | $5,728 +5% | $329,600 |
| 2021 | $5,455 -0.7% | $329,600 |
| 2020 | $5,491 -4.6% | $329,600 -1.8% |
| 2019 | $5,757 +2.9% | $335,500 +3% |
| 2018 | $5,597 +6.2% | $325,800 +0.3% |
| 2017 | $5,270 +3.3% | $324,900 +4.7% |
| 2016 | $5,103 +2.9% | $310,400 |
| 2015 | $4,957 +0.8% | $310,400 +2% |
| 2014 | $4,917 +6.2% | $304,300 -0.8% |
| 2013 | $4,628 +2.7% | $306,700 |
| 2012 | $4,505 +3.7% | $306,700 -1.6% |
| 2011 | $4,346 +2.9% | $311,800 |
| 2010 | $4,222 +6.4% | $311,800 -1.9% |
| 2008 | $3,969 +10.9% | $318,000 +0.3% |
| 2006 | $3,578 -10.6% | $317,200 +6.4% |
| 2005 | $4,002 +5.6% | $298,200 +19.8% |
| 2004 | $3,791 +4.4% | $248,900 +8.6% |
| 2003 | $3,631 +11.7% | $229,200 +12.1% |
| 2001 | $3,252 | $204,500 |
Find assessor info on the county website
Neighborhood: 01330
Nearby homes
- $606,0005 bd3 ba2.7k sqft134 Ashfield Mountain Rd, Ashfield, MA 01330Off Market
- $393,2002 bd1 ba972 sqft126A Ashfield Mountain Rd, Ashfield, MA 01330Off Market
- $700,0006 bd3 ba3.7k sqft81 Smith Rd, Ashfield, MA 01330Sold
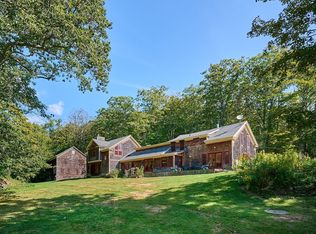
- $426,3002 bd1 ba1.2k sqft126B Ashfield Mountain Rd, Ashfield, MA 01330Off Market
- $371,5002 bd1 ba716 sqft176A Ashfield Mountain Rd, Ashfield, MA 01330Off Market
- $421,8003 bd1 ba1.5k sqft126C Ashfield Mountain Rd, Ashfield, MA 01330Off Market
- $378,6003 bd1 ba714 sqft176B Ashfield Mountain Rd, Ashfield, MA 01330Off Market
- $372,3003 bd2 ba1.1k sqft197 Ashfield Mountain Rd, Ashfield, MA 01330Off Market
Nearby schools
GreatSchools rating
- 6/10Sanderson AcademyGrades: PK-6Distance: 1.6 mi
- 4/10Mohawk Trail Regional High SchoolGrades: 7-12Distance: 6.3 mi
Schools provided by the listing agent
- Elementary: Sanderson
- Middle: Mohawk
- High: Mohawk
Source: MLS PIN. This data may not be complete. We recommend contacting the local school district to confirm school assignments for this home.
Sell for more on Zillow
Get a Zillow Showcase℠ listing at no additional cost and you could sell for .
$605,200
2% more
+$12,104
With Zillow Showcase(estimated)
$617,304
Sell for more on Zillow
Get a Zillow Showcase℠ listing at no additional cost and you could sell for .
$605,200
2% more
+$12,104
With Zillow Showcase(estimated)
$617,304
- Massachusetts
- Franklin County
- Ashfield
- 01330
- 30 Smith Rd
