Skip main navigation
Off market
  • $335,000

    30 Somerset, Sherman, IL 62684

    4beds
    2,784sqft
    SingleFamily
    Built in ----
    -- sqft lot
    $335,000 Zestimate®
    $120/sqft
    $2,723 Estimated rent

    Home value

    $335,000

    $315,000 - $355,000

    $2,723/mo

    Zestimate® history
    Loading
    Loading...

    Owner options

    List your home for rent

    $2,723/mo

    Rent Zestimate®

    Find your next renter with Zillow Rental Manager. Plus, with online applications, you can quickly screen prospective tenants – for free.

    Learn more

    $2,723/mo

    Rent Zestimate®

    Refinance and save

    $2,359/mo

    Est. payment

    Refinancing to a lower rate could help reduce your monthly payments and save thousands over the life of the loan.

    See today's rates

    $2,359/mo

    Est. payment

    Explore your selling options

    Work with a Zillow partner agent

    Leverage their expertise and Zillow's premium Showcase listings to get your home seen by more buyers.

    Get started

    List with your own agent

    Get your home in front of millions of buyers by listing it on Zillow.

    Learn how to do it

    Sell it yourself

    Take full control of how buyers see your home on Zillow by listing For Sale by Owner (FSBO).

    List your home

    What's special

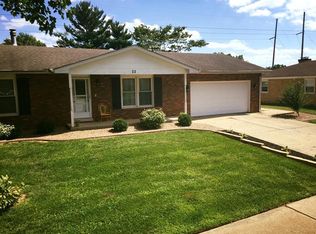
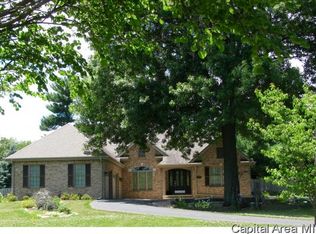
    You will love the LOCATION & SPACE this SHERMAN Brick Ranch offers! 2 c attached garage + 2 car HEATED detached garage w 24x13 Man Cave/Rec Room. Stunning Gourmet kitchen, stainless steel appliances include 5 burner stove top & double oven! Gorgeous CUSTOM WALNUT cabinets and beautiful wood floors! LARGE LR with FP#1, Office area, Main floor laundry with sink & utility room! Partial basement ready to finish giving you an additional 1120 SF of living space. Tilt to clean windows! Updated electric. LOTS OF STORAGE! Don't miss the SECRET ROOM in the LL behind bookcase!

    This property is off market, which means it's not currently listed for sale or rent on Zillow. This may be different from what's available on other websites or public sources.
    Facts & features

    Interior

    Bedrooms & bathrooms
    • Bedrooms: 4
    • Bathrooms: 3
    • Full bathrooms: 2
    • 1/2 bathrooms: 1
    Heating
    • Forced air, Gas
    Cooling
    • Central
    Appliances
    • Included: Dishwasher, Microwave, Refrigerator
    Features
    • Efficiency Windows, Hardwood, Book Case
    • Flooring: Carpet, Hardwood
    • Has fireplace: Yes
    Interior area
    • Total interior livable area: 2,784 sqft

    Property

    Parking
    • Parking features: Garage - Attached, Garage - Detached
    Details
    • Parcel number: 07180456024

    Construction

    Type & style
    • Home type: SingleFamily

    Community & neighborhood

    Location
    • Region: Sherman

    Other

    Other facts
    • Appliances: Garage Door Opener, Cooktop
    • Construction: Brick, Vinyl, Stone
    • Address County: Sangamon
    • Driveway: Concrete
    • ExteriorFeatures: Outbuilding, Fence-Back Yard
    • Foundation: Poured
    • Heat: Hot Water
    • InteriorFeatures: Efficiency Windows, Hardwood, Book Case
    • KitchenAndBreakfast: Eat-In
    • Laundry Room: Room
    • Laundry Room Level: Mainfloor
    • Living Room Level: Main
    • LotDescription: Level, Sloping, Dead End
    • OtherRooms: Library/Office, Recreation Room
    • Style: Ranch, 1 Story
    • WaterAndSewer: Sewer-Septic, Water-City
    • UtilityCompany: Ameren Illinois, Cityville
    • Area / Zone Code: Cantrall, Sherman, Williamsvil
    • School District: Williamsville-District # 15
    • Wheel Chair Access Desc: Potential
    • ExemptionDescription: Own Occupied
    • Address City: Sherman
    • Address Subdivision Name: Knollwood

    Price history

    DateEventPrice
    7/20/2017Sold$195,000-9.3%$70/sqft
    Source: RMLS Alliance as distributed by MLS GRID #CA170475 Report a problem
    3/27/2017Price change$215,000-4.4%$77/sqft
    Source: The Real Estate Group Inc. #170475 Report a problem
    3/22/2017Price change$225,000-4.3%$81/sqft
    Source: The Real Estate Group Inc. #170475 Report a problem
    3/8/2017Price change$235,000-3.7%$84/sqft
    Source: The Real Estate Group Inc. #170475 Report a problem
    3/3/2017Price change$244,000-2%$88/sqft
    Source: The Real Estate Group Inc. #170475 Report a problem
    1/27/2017Listed for sale$249,000+3.8%$89/sqft
    Source: The Real Estate Group Inc. #170475 Report a problem
    8/9/2013Sold$240,000$86/sqft
    Source: Public Record Report a problem

    Public tax history

    YearProperty taxesTax assessment
    2024$4,648 +2.2%$79,266 +5.9%
    2023$4,550 +7.5%$74,871 +10.4%
    2022$4,232 +2.7%$67,812 +4.7%
    2021$4,122 +4.9%$64,744 +4.2%
    2020$3,929 +4%$62,146 -0.5%
    2019$3,778 $62,427 +2.4%
    2018$3,778 +6.8%$60,976
    2017$3,537 +2.3%$60,976 +2.8%
    2016$3,456 -0.9%$59,326 +4.6%
    2015$3,489 +2.6%$56,695 +3.2%
    2014$3,403 +3.7%$54,943 +4.1%
    2013$3,280 -1.6%$52,769 -2.3%
    2012$3,335 +0.6%$54,011 -1.2%
    2011$3,313 +2.8%$54,667 +2.2%
    2010$3,224 +4.5%$53,469 +4%
    2009$3,084 +6.6%$51,433 +8.6%
    2008$2,893 +2%$47,379 +2.2%
    2007$2,837 +1.1%$46,378 +3%
    2006$2,808 $45,009

    Find assessor info on the county website

    Neighborhood: 62684

    Nearby schools

    GreatSchools rating
    Schools provided by the listing agent
    • District: Williamsville-District # 15

    Source: The MLS. This data may not be complete. We recommend contacting the local school district to confirm school assignments for this home.

    Get pre-qualified for a loan
    At Zillow Home Loans, we can pre-qualify you in as little as 5 minutes with no impact to your credit score.

    An equal housing lender. NMLS #10287.

    Sell for more on Zillow
    Get a Zillow Showcase℠ listing at no additional cost and you could sell for .
    $335,000
    2% more
    +$6,700
    With Zillow Showcase(estimated)
    $341,700