Enjoy sweeping marsh views from this beautifully updated 2-bedroom, 2-bath villa located in the desirable Heron Marsh community of Litchfield by the Sea. This villa combines a fantastic location with thoughtful upgrades, creating a property that is as functional as it is inviting. Perfectly positioned, it offers unmatched proximity to the community’s best amenities—you’re just a short walk to the Heron Marsh Pool, the private beach access, and the tennis and pickleball courts. Walk through your front door and, within minutes, be on the sand or enjoying a match. From the moment you enter, you are welcomed into a bright, coastal-inspired space. The foyer flows into the vaulted living room, where soaring ceilings and a wall of sliding glass doors open to a deck that spans the entire width of the villa. Here, the salt marsh becomes your backdrop—a view that changes daily with the tides and seasons. Both the living room and dining area extend onto the deck, a feature that makes the most of the marsh views and enhances everyday living. The kitchen has been thoughtfully updated with solid surface countertops, stainless steel appliances, modern lighting, and the addition of a pantry made possible by relocating the washer and dryer upstairs. Durable and attractive wood flooring flows throughout, enhancing the interior’s coastal flair while offering easy maintenance. The layout is designed with comfort in mind. On the main floor, you’ll find a welcoming guest bedroom and a full bath with stylish finishes. Upstairs, the spacious primary suite offers privacy and stunning marsh views, along with a renovated bath featuring a large tiled walk-in shower. The suite’s closet and storage areas have been smartly reconfigured to include a laundry space—an especially practical and thoughtful enhancement that adds convenience while maximizing function. Outdoor living spaces are equally inviting. The expansive elevated deck is ideal for morning coffee, evening cocktails, or simply soaking in the ever-changing colors of the marsh. On the ground level, a covered patio expands your living area, offering a shaded retreat for dining and relaxing. A private ground-floor storage room provides plenty of space for bikes, beach chairs, and all your coastal gear. Heron Marsh Villas are part of **Litchfield by the Sea**, one of the area’s most beloved gated communities, known for its exceptional amenities and vibrant coastal lifestyle. Owners and guests enjoy private beach access, a large community pool just steps from the villa, tennis and pickleball courts, fishing and crabbing docks, and miles of scenic walking and biking paths. Beyond the gates, Pawleys Island offers boutique shops, outstanding restaurants, and world-class golf—all within minutes—while maintaining its relaxed, Lowcountry charm. Whether you are seeking a full-time residence, a vacation home, or a solid addition to your rental portfolio, 30 Spartina Court #7 offers a winning combination of location, features, and lifestyle. With its ideal position near the beach and recreational amenities, along with thoughtful updates that make everyday living more enjoyable, this villa is a place where memories are made and coastal living is defined.
Sold for $600,000
$600,000
30 Spartina Ct. #7, Pawleys Island, SC 29585
2beds
1,178sqft
Condominium
Built in 1992
-- sqft lot
$596,000 Zestimate®
$509/sqft
$1,842 Estimated rent
Home value
$596,000
$530,000 - $673,000
$1,842/mo
Zestimate® history
Owner options
List your home for rent
$1,842/mo
Rent Zestimate®
Find your next renter with Zillow Rental Manager. Plus, with online applications, you can quickly screen prospective tenants – for free.
$1,842/mo
Rent Zestimate®
Refinance and save
$4,155/mo
Est. payment
Refinancing to a lower rate could help reduce your monthly payments and save thousands over the life of the loan.
$4,155/mo
Est. payment
Explore your selling options
Work with a Zillow partner agent
Leverage their expertise and Zillow's premium Showcase listings to get your home seen by more buyers.
Get startedList with your own agent
Get your home in front of millions of buyers by listing it on Zillow.
Learn how to do itSell it yourself
Take full control of how buyers see your home on Zillow by listing For Sale by Owner (FSBO).
List your homeWhat's special
Modern lightingSweeping marsh viewsExpansive elevated deckRenovated bathStainless steel appliancesSolid surface countertopsThoughtful updates
Zillow last checked:
Listing updated:
Listed by:
Mariah R Johnson Office:843-237-9824,
CB Sea Coast Advantage PI
Bought with:
Mariah R Johnson, 24633
CB Sea Coast Advantage PI
Source: CCAR,MLS#: 2523404 Originating MLS: Coastal Carolinas Association of Realtors
Originating MLS: Coastal Carolinas Association of RealtorsFacts & features
Interior
Bedrooms & bathrooms
- Bedrooms: 2
- Bathrooms: 2
- Full bathrooms: 2
Rooms
- Room types: Foyer, Other
Primary bedroom
- Features: Ceiling Fan(s), Walk-In Closet(s)
- Level: Second
- Dimensions: 14.11x11.6
Bedroom 1
- Level: First
- Dimensions: 13.7x11.6
Primary bathroom
- Features: Separate Shower
Dining room
- Dimensions: 10.8x11.10
Family room
- Features: Beamed Ceilings, Vaulted Ceiling(s)
Great room
- Dimensions: 13.0x13.5
Kitchen
- Features: Breakfast Bar, Pantry, Stainless Steel Appliances, Solid Surface Counters
- Dimensions: 8.4x11.6
Other
- Features: Bedroom on Main Level, Entrance Foyer, Other
Heating
- Central, Electric
Cooling
- Central Air
Appliances
- Included: Dishwasher, Disposal, Microwave, Refrigerator, Dryer, Washer
- Laundry: Washer Hookup
Features
- Ceiling Fan(s), Other, Separate Shower, Walk-In Closet(s), Window Treatments, Breakfast Bar, Bedroom on Main Level, Entrance Foyer, High Speed Internet, Stainless Steel Appliances, Solid Surface Counters
- Flooring: Carpet, Tile, Wood
- Furnished: Yes
Interior area
- Total structure area: 2,316
- Total interior livable area: 1,178 sqft
Property
Parking
- Parking features: Underground
Features
- Levels: Two
- Stories: 2
- Patio & porch: Rear Porch, Deck, Patio
- Exterior features: Deck, Sprinkler/Irrigation, Other, Porch, Patio, Storage
- Pool features: Community, Outdoor Pool
- Has view: Yes
- View description: Marsh View
Lot
- Features: Irregular Lot, Outside City Limits
Details
- Additional parcels included: ,
- Parcel number: 0401400080000
- Zoning: RES
- Special conditions: None
Construction
Type & style
- Home type: Condo
- Architectural style: Low Rise
- Property subtype: Condominium
Materials
- Wood Frame
- Foundation: Raised
Condition
- Resale
- Year built: 1992
Utilities & green energy
- Water: Public
- Utilities for property: Cable Available, Electricity Available, Phone Available, Sewer Available, Underground Utilities, Water Available, High Speed Internet Available, Trash Collection
Community & HOA
Community
- Features: Beach, Clubhouse, Cable TV, Golf Carts OK, Gated, Internet Access, Other, Private Beach, Recreation Area, Tennis Court(s), Long Term Rental Allowed, Pool, Short Term Rental Allowed
- Security: Gated Community, Security Service
- Subdivision: Heron Marsh
HOA
- Has HOA: Yes
- Amenities included: Beach Rights, Clubhouse, Gated, Owner Allowed Golf Cart, Other, Private Membership, Pet Restrictions, Security, Tenant Allowed Golf Cart, Tennis Court(s), Trash, Cable TV, Maintenance Grounds
- Services included: Association Management, Common Areas, Internet, Legal/Accounting, Maintenance Grounds, Other, Pest Control, Pool(s), Recreation Facilities, Security, Trash
- HOA fee: $676 monthly
Location
- Region: Pawleys Island
Financial & listing details
- Price per square foot: $509/sqft
- Tax assessed value: $385,000
- Annual tax amount: $2,019
- Date on market: 9/24/2025
- Listing terms: Conventional,FHA
- Electric utility on property: Yes
Price history
| Date | Event | Price |
|---|---|---|
| 3/17/2026 | Sold | $600,000-2.4%$509/sqft |
Source:  CCAR #2523404 Report a problem CCAR #2523404 Report a problem | ||
| 1/16/2026 | Contingent | $615,000$522/sqft |
Source: CCAR #2523404 Report a problem | ||
| 10/14/2025 | Price change | $615,000-2.2%$522/sqft |
Source: CCAR #2523404 Report a problem | ||
| 9/24/2025 | Listed for sale | $629,000+53.4%$534/sqft |
Source: CCAR #2523404 Report a problem | ||
| 1/26/2022 | Sold | $410,000$348/sqft |
Source: Public Record Report a problem | ||
| 10/4/2021 | Sold | $410,000$348/sqft |
Source: CCAR #2118944 Report a problem | ||
| 8/31/2021 | Pending sale | $410,000$348/sqft |
Source: CCAR #2118944 Report a problem | ||
| 8/25/2021 | Listed for sale | $410,000+10.1%$348/sqft |
Source: CCAR #2118944 Report a problem | ||
| 6/25/2021 | Sold | $372,500$316/sqft |
Source: CCAR #2111154 Report a problem | ||
| 5/21/2021 | Pending sale | $372,500$316/sqft |
Source: CCAR #2111154 Report a problem | ||
| 5/20/2021 | Listed for sale | $372,500+20.2%$316/sqft |
Source: CCAR #2111154 Report a problem | ||
| 5/30/2018 | Sold | $310,000-5.8%$263/sqft |
Source: Public Record Report a problem | ||
| 2/27/2018 | Pending sale | $329,000$279/sqft |
Source: The Litchfield Company RE #1725407 Report a problem | ||
| 11/28/2017 | Listed for sale | $329,000-0.3%$279/sqft |
Source: The Litchfield Company RE #1724829 Report a problem | ||
| 12/18/2013 | Sold | $330,000+25.7%$280/sqft |
Source: Public Record Report a problem | ||
| 6/21/2013 | Sold | $262,500-30.9%$223/sqft |
Source: Public Record Report a problem | ||
| 1/19/2007 | Sold | $380,000+46.2%$323/sqft |
Source: Public Record Report a problem | ||
| 6/14/2002 | Sold | $260,000$221/sqft |
Source: Public Record Report a problem | ||
Public tax history
| Year | Property taxes | Tax assessment |
|---|---|---|
| 2024 | $2,019 +0.9% | $15,400 |
| 2023 | $2,001 +13.6% | $15,400 |
| 2022 | $1,762 -56% | $15,400 -13% |
| 2021 | $4,004 +0.1% | $17,700 +50% |
| 2020 | $3,998 | $11,800 -1.7% |
| 2019 | -- | $12,000 |
| 2018 | $4,142 +336.3% | -- |
| 2017 | $949 +4.2% | $9,976 |
| 2016 | $911 | $9,976 |
| 2015 | $911 | -- |
| 2014 | $911 -73.3% | $262,500 -4.5% |
| 2012 | $3,414 | $275,000 |
| 2011 | -- | $275,000 |
| 2010 | -- | $275,000 -19.6% |
| 2009 | -- | $342,000 |
| 2008 | -- | $342,000 +24.4% |
| 2007 | -- | $275,000 +66.7% |
| 2005 | -- | $165,000 |
| 2003 | -- | $165,000 |
| 2002 | -- | $165,000 |
| 2001 | $2,321 +2.2% | $165,000 |
| 2000 | $2,270 | $165,000 |
Find assessor info on the county website
Neighborhood: Litchfield Beach
Nearby homes
- $542,2002 bd2 ba1.2k sqft112 Spartina Circle #27, Pawleys Island, SC 29585Off Market
- $572,500-- bd-- ba-- sqft12 Spartina Ct UNIT 1, Pawleys Island, SC 29585Off Market
- $561,2002 bd2 ba-- sqft12 Spartina Ct UNIT 3, Pawleys Island, SC 29585Off Market
- $571,5003 bd2 ba-- sqft12 Spartina Ct UNIT 4, Pawleys Island, SC 29585Off Market
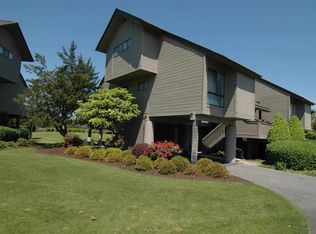
- $550,400-- bd-- ba-- sqftSpartina Ct, Pawleys Island, SC 29585Off Market
- $618,0002 bd2 ba1.2k sqft12 Spartina Ct UNIT 2, Pawleys Island, SC 29585Sold
- $659,300-- bd-- ba-- sqft94 Spartina Ct UNIT 17, Pawleys Island, SC 29585Off Market
- $563,5002 bd2 ba1.2k sqft94 Spartina Ct UNIT 18, Pawleys Island, SC 29585Off Market
Nearby schools
GreatSchools rating
- 9/10Waccamaw Intermediate SchoolGrades: 4-6Distance: 0.8 mi
- 10/10Waccamaw Middle SchoolGrades: 7-8Distance: 1 mi
- 8/10Waccamaw High SchoolGrades: 9-12Distance: 3.5 mi
Schools provided by the listing agent
- Elementary: Waccamaw Elementary School
- Middle: Waccamaw Middle School
- High: Waccamaw High School
Source: CCAR. This data may not be complete. We recommend contacting the local school district to confirm school assignments for this home.
Get a cash offer in 3 minutes
Find out how much your home could sell for in as little as 3 minutes with a no-obligation cash offer.
Estimated market value
$596,000
Get a cash offer in 3 minutes
Find out how much your home could sell for in as little as 3 minutes with a no-obligation cash offer.
Estimated market value
$596,000
- South Carolina
- Georgetown County
- Pawleys Island
- 29585
- Litchfield Beach
- 30 Spartina Ct. Unit 7
Nearby cities
Nearby neighborhoods
Nearby zip codes
Other Pawleys Island Topics
