Nestled in the desirable Dyer Farms community, this cozy 3-bedroom Colonial offers the perfect blend of comfort, efficiency, and convenience. Thoughtfully maintained, the home features a new roof (2024), newer stainless steel appliances, and two mini-split systems providing both air conditioning and a supplemental heat source, alongside efficient natural gas heat. Step inside to find warm hardwood floors throughout the main level and a welcoming living room complete with a charming wood-burning fireplace-ideal for cozy evenings. The layout is both functional and inviting, offering flexibility for everyday living. Outdoor living is a true highlight, with an oversized, multi-level deck overlooking a peaceful, private backyard that backs to the woods, perfect for relaxing and entertaining. Additional features include a walk-out basement with a dedicated laundry area and ample storage space. Located just minutes from shopping, dining, schools, library, and recreational opportunities, this home combines tranquility with everyday convenience. This property is a detached single-family condo within Dyer Farms and is part of Canton's Affordable Housing program; income restrictions apply. This property is part of Canton Affordable Housing. An "Affordable Housing Eligibility Application" must be completed to determine income eligibility. See the attachments for the application & income limits (80% of the median). The completed application and any questions should be directed to Nathaniel Jarvie at NJarvie@TownOfCantonCT.org. 860-693-7892. The affordable housing restriction expires in several years. Buyer to do due diligence to determine the specific expiration date. The purchase price cannot exceed $272,160 due to the affordable housing maximum resale calculation.
Sold for $272,160
$272,160
30 Spoonwood Drive #30, Canton, CT 06019
3beds
1,181sqft
Condominium, Single Family Residence
Built in 1999
-- sqft lot
$273,100 Zestimate®
$230/sqft
$2,478 Estimated rent
Home value
$273,100
$251,000 - $295,000
$2,478/mo
Zestimate® history
Owner options
List your home for rent
$2,478/mo
Rent Zestimate®
Find your next renter with Zillow Rental Manager. Plus, with online applications, you can quickly screen prospective tenants – for free.
$2,478/mo
Rent Zestimate®
Refinance and save
$2,099/mo
Est. payment
Refinancing to a lower rate could help reduce your monthly payments and save thousands over the life of the loan.
$2,099/mo
Est. payment
Explore your selling options
Work with a Zillow partner agent
Leverage their expertise and Zillow's premium Showcase listings to get your home seen by more buyers.
Get startedList with your own agent
Get your home in front of millions of buyers by listing it on Zillow.
Learn how to do itSell it yourself
Take full control of how buyers see your home on Zillow by listing For Sale by Owner (FSBO).
List your homeWhat's special
Charming wood-burning fireplaceOversized multi-level deckAmple storage spaceEfficient natural gas heatNewer stainless steel appliances
Zillow last checked:
Listing updated:
Listed by:
Kim D. Trumbull (860)309-6542,
William Raveis Real Estate 860-677-4661
Bought with:
Jaiden Nunez, RES.0832236
William Raveis Real Estate
Source: Smart MLS,MLS#: 24171066
Facts & features
Interior
Bedrooms & bathrooms
- Bedrooms: 3
- Bathrooms: 2
- Full bathrooms: 1
- 1/2 bathrooms: 1
Primary bedroom
- Features: Wall/Wall Carpet
- Level: Upper
- Area: 141.45 Square Feet
- Dimensions: 11.5 x 12.3
Bedroom
- Features: Wall/Wall Carpet
- Level: Upper
- Area: 117.42 Square Feet
- Dimensions: 10.3 x 11.4
Bedroom
- Features: Wall/Wall Carpet
- Level: Upper
- Area: 109.2 Square Feet
- Dimensions: 8.4 x 13
Dining room
- Features: Sliders, Hardwood Floor
- Level: Main
- Area: 99 Square Feet
- Dimensions: 9 x 11
Kitchen
- Level: Main
- Area: 77 Square Feet
- Dimensions: 7 x 11
Living room
- Features: Bay/Bow Window, Fireplace, Hardwood Floor
- Level: Main
- Area: 183.7 Square Feet
- Dimensions: 11 x 16.7
Heating
- Forced Air, Natural Gas
Cooling
- Ductless
Appliances
- Included: Oven/Range, Microwave, Refrigerator, Dishwasher, Washer, Dryer, Water Heater
- Laundry: Lower Level
Features
- Doors: Storm Door(s)
- Windows: Thermopane Windows
- Basement: Full,Unfinished,Concrete
- Attic: Access Via Hatch
- Number of fireplaces: 1
Interior area
- Total structure area: 1,181
- Total interior livable area: 1,181 sqft
- Finished area above ground: 1,181
Property
Parking
- Total spaces: 1
- Parking features: Attached, Paved, Driveway, Garage Door Opener
- Attached garage spaces: 1
- Has uncovered spaces: Yes
Features
- Stories: 2
- Patio & porch: Deck
Lot
- Features: Sloped
Details
- Parcel number: 2259002
- Zoning: MR
Construction
Type & style
- Home type: Condo
- Property subtype: Condominium, Single Family Residence
Materials
- Vinyl Siding
Condition
- New construction: No
- Year built: 1999
Utilities & green energy
- Sewer: Public Sewer
- Water: Public
- Utilities for property: Underground Utilities
Green energy
- Energy efficient items: Doors, Windows
Community & HOA
Community
- Features: Library, Medical Facilities, Park, Pool, Public Rec Facilities, Shopping/Mall, Tennis Court(s)
HOA
- Has HOA: Yes
- Services included: Trash, Snow Removal
- HOA fee: $115 monthly
Location
- Region: Canton
Financial & listing details
- Price per square foot: $230/sqft
- Tax assessed value: $163,897
- Annual tax amount: $5,491
- Date on market: 4/28/2026
Price history
| Date | Event | Price |
|---|---|---|
| 6/23/2026 | Sold | $272,160$230/sqft |
Source:  Smart MLS #24171066 Report a problem Smart MLS #24171066 Report a problem | ||
| 5/22/2026 | Pending sale | $272,160$230/sqft |
Source: Smart MLS #24171066 Report a problem | ||
| 4/28/2026 | Listed for sale | $272,160$230/sqft |
Source: Smart MLS #24163198 Report a problem | ||
Public tax history
Tax history is unavailable.
Neighborhood: Collinsville
Nearby homes
- $212,0003 bd2 ba1.5k sqft3 Daynard Dr, Canton, CT 06019Sold
- $335,0002 bd2 ba1.3k sqft20 Spoonwood Dr #20, Canton, CT 06019Sold
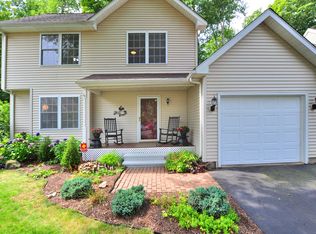
- $346,1003 bd2 ba1.3k sqft14 Spoonwood Dr, Canton, CT 06019Off Market
- $331,8003 bd2 ba1.3k sqft15 Spoonwood Dr, Canton, CT 06019Off Market
- $357,8003 bd2 ba1.3k sqft18 Spoonwood Dr, Canton, CT 06019Off Market
- $351,6002 bd2 ba1.3k sqft20 Spoonwood Dr, Canton, CT 06019Off Market
- $352,6002 bd1 ba1.3k sqft22 Spoonwood Dr, Canton, CT 06019Off Market
- $370,0003 bd2 ba1.8k sqft24 Spoonwood Dr, Canton, CT 06019Sold
Nearby schools
GreatSchools rating
- 8/10Canton Intermediate SchoolGrades: 4-6Distance: 0.6 mi
- 7/10Canton Middle SchoolGrades: 7-8Distance: 0.4 mi
- 8/10Canton High SchoolGrades: 9-12Distance: 0.4 mi
Schools provided by the listing agent
- Elementary: Cherry Brook Primary
- High: Canton
Source: Smart MLS. This data may not be complete. We recommend contacting the local school district to confirm school assignments for this home.


Get pre-qualified for a loan
At Zillow Home Loans, we can pre-qualify you in as little as 5 minutes with no impact to your credit score.An equal housing lender. NMLS #10287.
Sell for more on Zillow
Get a Zillow Showcase℠ listing at no additional cost and you could sell for .
$273,100
2% more
+$5,462
With Zillow Showcase(estimated)
$278,562
- Connecticut
- Hartford County
- Canton
- 06019
- Collinsville
- 30 Spoonwood Drive Unit 30
Nearby cities
Nearby neighborhoods
Nearby zip codes
Other Canton Topics
