Welcome to 30 Spring Hill Lane in the highly desirable Sunwood Farm neighborhood. This impressive stone-and-siding colonial offers over 4,100 square feet of beautifully maintained living space on a private 1.7-acre cul-de-sac lot. The home features five bedrooms, three full and two half bathrooms, a three-car side-entry garage, and exceptional outdoor living with a large deck, awning, and a saltwater in-ground pool with attached hot tub. A paver walkway, surrounded by manicured landscaping, leads to the mudroom entry and covered front entrance. Inside, a dramatic two-story foyer showcases a turned oak staircase, along with a coat closet and powder room. The sun-filled office features a wall of windows and custom built-ins, while the formal living room offers a wood-burning fireplace with brick surround and custom mantel. The dining room is ideally located off the kitchen and enhanced by chair rail and crown molding. The spacious kitchen includes maple cabinetry, granite countertops, tile flooring and backsplash, stainless steel appliances, a center island with seating, and a built-in workstation. The adjacent breakfast room features a triple panel door to the rear deck, while the family room impresses with vaulted ceilings, exposed beams, a Palladian window, and a floor-to-ceiling stone fireplace. A laundry room with garage access completes the main level. Upstairs, the primary suite offers a vaulted ceiling, dressing area, custom walk-in closet, and a well-appointed bath with dual vanities, soaking tub, skylight, and walk-in shower. Four additional bedrooms, a full hall bath, and an en-suite bath complete this level. The partially finished walk-out basement provides excellent additional living space, including a recreation room with fireplace, billiards area, bar, half bath, and generous storage. Additional highlights include hardwood flooring throughout much of the main level, plantation shutters, two new HVAC systems (2024), a whole house generator, and fresh neutral paint. Meticulously maintained by its original owners, this home combines timeless design with modern comfort. Ideally located in the Phoenixville Area School District, just minutes from shopping, dining, King of Prussia, the Main Line, and the vibrant town of Phoenixville.
Sold for $1,305,000
$1,305,000
30 Spring Hill Ln, Phoenixville, PA 19460
5beds
4,664sqft
Single Family Residence
Built in 1990
1.7 Acres Lot
$1,319,000 Zestimate®
$280/sqft
$4,994 Estimated rent
Home value
$1,319,000
$1.24M - $1.40M
$4,994/mo
Zestimate® history
Owner options
List your home for rent
$4,994/mo
Rent Zestimate®
Find your next renter with Zillow Rental Manager. Plus, with online applications, you can quickly screen prospective tenants – for free.
$4,994/mo
Rent Zestimate®
Refinance and save
$7,525/mo
Est. payment
Refinancing to a lower rate could help reduce your monthly payments and save thousands over the life of the loan.
$7,525/mo
Est. payment
Explore your selling options
Work with a Zillow partner agent
Leverage their expertise and Zillow's premium Showcase listings to get your home seen by more buyers.
Get startedList with your own agent
Get your home in front of millions of buyers by listing it on Zillow.
Learn how to do itSell it yourself
Take full control of how buyers see your home on Zillow by listing For Sale by Owner (FSBO).
List your homeWhat's special
Fresh neutral paintFour additional bedroomsThree-car side-entry garageCovered front entranceFive bedroomsStone-and-siding colonialPlantation shutters
Zillow last checked:
Listing updated:
Listed by:
Brendan Reilly 215-510-2992,
Crescent Real Estate
Bought with:
Tameka Goldsborough, RS299767
RE/MAX Town & Country
Source: Bright MLS,MLS#: PACT2124802
Facts & features
Interior
Bedrooms & bathrooms
- Bedrooms: 5
- Bathrooms: 5
- Full bathrooms: 3
- 1/2 bathrooms: 2
- Main level bathrooms: 1
Rooms
- Room types: Living Room, Dining Room, Primary Bedroom, Bedroom 2, Bedroom 3, Bedroom 4, Bedroom 5, Kitchen, Game Room, Family Room, Foyer, Breakfast Room, Laundry, Office, Recreation Room, Primary Bathroom, Full Bath, Half Bath
Primary bedroom
- Level: Upper
Bedroom 2
- Level: Upper
Bedroom 3
- Level: Upper
Bedroom 4
- Level: Upper
Bedroom 5
- Level: Upper
Primary bathroom
- Level: Upper
Breakfast room
- Level: Main
Dining room
- Level: Main
Family room
- Level: Main
Foyer
- Level: Main
Other
- Level: Upper
Other
- Level: Upper
Game room
- Level: Lower
Half bath
- Level: Lower
Kitchen
- Level: Main
Laundry
- Level: Main
Living room
- Level: Main
Office
- Level: Main
Recreation room
- Level: Lower
Heating
- Forced Air, Baseboard, Natural Gas, Electric
Cooling
- Central Air, Electric
Appliances
- Included: Gas Water Heater
- Laundry: Main Level, Laundry Room
Features
- Basement: Walk-Out Access,Partially Finished
- Number of fireplaces: 3
- Fireplace features: Wood Burning
Interior area
- Total structure area: 4,664
- Total interior livable area: 4,664 sqft
- Finished area above ground: 4,164
- Finished area below ground: 500
Property
Parking
- Total spaces: 7
- Parking features: Garage Faces Side, Inside Entrance, Attached, Driveway
- Attached garage spaces: 3
- Uncovered spaces: 4
Accessibility
- Accessibility features: None
Features
- Levels: Two
- Stories: 2
- Has private pool: Yes
- Pool features: Concrete, In Ground, Pool/Spa Combo, Salt Water, Private
Lot
- Size: 1.7 Acres
Details
- Additional structures: Above Grade, Below Grade
- Parcel number: 2706 0103.5700
- Zoning: R1
- Special conditions: Standard
Construction
Type & style
- Home type: SingleFamily
- Architectural style: Colonial
- Property subtype: Single Family Residence
Materials
- HardiPlank Type, Stone
- Foundation: Concrete Perimeter
Condition
- New construction: No
- Year built: 1990
Utilities & green energy
- Sewer: Public Sewer
- Water: Public
Community & HOA
Community
- Subdivision: Sunwood Farm
HOA
- Has HOA: Yes
- HOA fee: $725 annually
Location
- Region: Phoenixville
- Municipality: SCHUYLKILL TWP
Financial & listing details
- Price per square foot: $280/sqft
- Tax assessed value: $432,290
- Annual tax amount: $18,961
- Date on market: 5/6/2026
- Listing agreement: Exclusive Right To Sell
- Inclusions: Washer, Dryer, Refrigerator, Pool Cover, Pool Equipment, Awning
- Ownership: Fee Simple
Price history
| Date | Event | Price |
|---|---|---|
| 6/9/2026 | Sold | $1,305,000+4.4%$280/sqft |
Source:  Bright MLS #PACT2124802 Report a problem Bright MLS #PACT2124802 Report a problem | ||
| 5/13/2026 | Contingent | $1,250,000$268/sqft |
Source: Bright MLS #PACT2124802 Report a problem | ||
| 5/6/2026 | Listed for sale | $1,250,000$268/sqft |
Source: Bright MLS #PACT2124802 Report a problem | ||
Public tax history
| Year | Property taxes | Tax assessment |
|---|---|---|
| 2026 | $18,962 +4.4% | $432,290 |
| 2025 | $18,161 +1.5% | $432,290 |
| 2024 | $17,896 +2% | $432,290 |
| 2023 | $17,542 +1% | $432,290 |
| 2022 | $17,374 +0.8% | $432,290 |
| 2021 | $17,236 +172.7% | $432,290 |
| 2020 | $6,320 -61.1% | $432,290 |
| 2019 | $16,249 +2.6% | $432,290 |
| 2018 | $15,843 +9900% | $432,290 |
| 2017 | $158 -90.8% | $432,290 |
| 2016 | $1,714 | $432,290 |
| 2015 | $1,714 | $432,290 |
| 2014 | $1,714 | $432,290 |
| 2013 | -- | $432,290 |
| 2012 | -- | $432,290 |
| 2011 | -- | $432,290 |
| 2010 | -- | $432,290 |
| 2009 | -- | $432,290 |
| 2008 | -- | $432,290 |
| 2007 | -- | $432,290 |
| 2006 | -- | $432,290 |
| 2005 | -- | $432,290 +5.6% |
| 2004 | -- | $409,290 |
| 2003 | -- | $409,290 |
| 2000 | -- | $409,290 |
Find assessor info on the county website
Neighborhood: 19460
Nearby homes
- $1,165,0004 bd5 ba4.2k sqft35 Spring Hill Ln, Phoenixville, PA 19460Sold
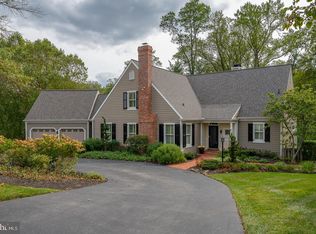
- $1,129,3004 bd3 ba5.4k sqft20 Spring Hill Ln, Phoenixville, PA 19460Off Market
- $1,306,0005 bd5 ba4.1k sqft505 Valley Park Rd, Phoenixville, PA 19460Off Market

- $838,8004 bd2 ba2.9k sqft225 Country Club Rd, Phoenixville, PA 19460Off Market
- $1,031,2004 bd3 ba3.9k sqft25 Spring Hill Ln, Phoenixville, PA 19460Off Market
- $1,181,7004 bd2 ba5.8k sqft245 Country Ln, Phoenixville, PA 19460Off Market
- $1,057,8006 bd5 ba4.6k sqft255 Country Ln, Phoenixville, PA 19460Off Market
- $1,004,4004 bd2 ba3.3k sqft15 Spring Hill Ln, Phoenixville, PA 19460Off Market
Nearby schools
GreatSchools rating
- 8/10Schuylkill El SchoolGrades: 2-5Distance: 1.6 mi
- 6/10Phoenixville Area Middle SchoolGrades: 6-8Distance: 2.2 mi
- 8/10Phoenixville Area High SchoolGrades: 9-12Distance: 2.3 mi
Schools provided by the listing agent
- District: Phoenixville Area
Source: Bright MLS. This data may not be complete. We recommend contacting the local school district to confirm school assignments for this home.
Get a cash offer in 3 minutes
Find out how much your home could sell for in as little as 3 minutes with a no-obligation cash offer.
Estimated market value
$1,319,000
Get a cash offer in 3 minutes
Find out how much your home could sell for in as little as 3 minutes with a no-obligation cash offer.
Estimated market value
$1,319,000
- Pennsylvania
- Chester County
- Phoenixville
- 19460
- 30 Spring Hill Ln
