Skip main navigation
Sold for $775,000
  • $775,000

    30 Spruce Hollow Drive, Howell, NJ 07731

    4beds
    --sqft
    Single Family Residence
    Built in 1988
    -- sqft lot
    $825,300 Zestimate®
    $--/sqft
    $4,090 Estimated rent

    Home value

    $825,300

    $751,000 - $900,000

    $4,090/mo

    Zestimate® history
    Loading
    Loading...

    Owner options

    List your home for rent

    $4,090/mo

    Rent Zestimate®

    Find your next renter with Zillow Rental Manager. Plus, with online applications, you can quickly screen prospective tenants – for free.

    Learn more

    $4,090/mo

    Rent Zestimate®

    Refinance and save

    $5,311/mo

    Est. payment

    Refinancing to a lower rate could help reduce your monthly payments and save thousands over the life of the loan.

    See today's rates

    $5,311/mo

    Est. payment

    Explore your selling options

    Work with a Zillow partner agent

    Leverage their expertise and Zillow's premium Showcase listings to get your home seen by more buyers.

    Get started

    List with your own agent

    Get your home in front of millions of buyers by listing it on Zillow.

    Learn how to do it

    Sell it yourself

    Take full control of how buyers see your home on Zillow by listing For Sale by Owner (FSBO).

    List your home

    What's special

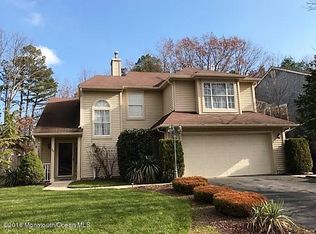
    Spacious, Private & Turn-Key Ready in Pointe Woods! Welcome to this beautifully maintained 4-bedroom, 2.5-bath colonial with a 2-car garage, nestled in the desirable Pointe O Woods community. Situated on a premium lot backing to serene woods, this home offers exceptional privacy and a peaceful natural setting. Step inside the classic center hall colonial and be greeted by gleaming wood floors that flow throughout the home. A bright living room welcomes you at the front of the home, while a formal dining room to the left complete with a butler door leads seamlessly into the expansive kitchen. The heart of the home, the kitchen boasts a large center island, ample counter space and a sunny eat-in area that opens directly to the spacious great room featuring a cozy fireplace. Two sets of sliding doors lead out to a large deck, perfect for entertaining, grilling, or simply relaxing in the fully fenced backyard. Upstairs, the generously sized primary suite provides a private retreat with ample closet space and an en suite bath featuring dual sinks, a skylight for natural light, and a spacious shower. Three additional bedrooms offer flexibility for guest rooms, home offices, or hobby spaces, and are served by a full hall bath. Additional features include: Attic for extra storage, Double-wide driveway, 2-car garage and detached shed for tools or seasonal items. This home combines space, privacy, and convenienceand stands out from the rest. Don't wait, this one will go fast!

    Zillow last checked:

    Listing updated:

    Listed by:

    Deana Kreher 732-822-0631,

    RE/MAX Gateway

    Bought with:

    Linda A Campos, 0122842

    RE/MAX Revolution

    Source: MoreMLS,MLS#: 22513701MLS Logo

    Facts & features

    Interior

    Bedrooms & bathrooms
    • Bedrooms: 4
    • Bathrooms: 3
    • Full bathrooms: 2
    • 1/2 bathrooms: 1
    Heating
    • Natural Gas, Forced Air
    Cooling
    • Central Air
    Features
    • Center Hall, Recessed Lighting
    • Windows: Palladium Window, Thermal Window, Lead Glass Window
    • Basement: None
    • Attic: Attic

    Property

    Parking
    • Total spaces: 2
    • Parking features: Paved, Double Wide Drive
    • Attached garage spaces: 2
    • Has uncovered spaces: Yes
    Features
    • Stories: 2
    Lot
    • Features: Back to Woods, Wooded
    Details
    • Parcel number: 21001380008000010016
    • Zoning description: Residential, Single Family

    Construction

    Type & style
    • Home type: SingleFamily
    • Architectural style: Colonial,Contemporary
    • Property subtype: Single Family Residence
    Materials
    • Stone
    Condition
    • Year built: 1988

    Utilities & green energy

    • Sewer: Public Sewer

    Community & neighborhood

    Location
    • Region: Howell
    • Subdivision: Pointe O Woods

    HOA & financial

    HOA
    • Has HOA: Yes
    • HOA fee: $155 annually

    Price history

    DateEventPrice
    9/10/2025Sold$775,000+0.8%
    Source: MoreMLS #22513701 Report a problem
    5/20/2025Pending sale$769,000
    Source: MoreMLS #22513701 Report a problem
    5/17/2025Listed for sale$769,000+92.3%
    Source: MoreMLS #22513701 Report a problem
    4/10/2011Listing removed$399,900
    Source: RE/MAX Prestige #21013784 Report a problem
    2/11/2011Listed for sale$399,900+2.7%
    Source: RE/MAX Prestige #21013784 Report a problem
    10/14/2010Sold$389,500-2.6%
    Source: Public Record Report a problem
    5/15/2010Price change$399,900-4.8%
    Source: RE/Max Realty 9 #21013784 Report a problem
    4/10/2010Listed for sale$420,000-1.2%
    Source: RE/Max Realty 9 #21013784 Report a problem
    9/15/2006Sold$425,000+17.4%
    Source: Public Record Report a problem
    8/12/2003Sold$362,000+88.1%
    Source: Public Record Report a problem
    1/9/1997Sold$192,500
    Source: Public Record Report a problem

    Public tax history

    YearProperty taxesTax assessment
    2025$11,833 +0.7%$691,600 +0.7%
    2024$11,756 +4.9%$687,100 +12.3%
    2023$11,202 +7.9%$611,800 +21.2%
    2022$10,385 +1.9%$504,600 +11.7%
    2021$10,195 +15.8%$451,900 +4%
    2020$8,807 +2.8%$434,500 +14.9%
    2019$8,571 $378,000 +3.3%
    2018$8,571 +3.9%$365,800 +2.2%
    2017$8,252 +0.1%$358,100 +4.2%
    2016$8,242 -2.6%$343,700 +1.2%
    2015$8,460 -1%$339,600 +5.7%
    2014$8,544 0%$321,200
    2013$8,547 +1.8%$321,200
    2012$8,400 +4.7%$321,200 -18.5%
    2011$8,020 +3.6%$394,000
    2010$7,740 +2.1%$394,000
    2009$7,583 $394,000 -0.1%
    2008-- $394,200
    2007-- $394,200 +100.4%
    2006-- $196,700
    2005-- $196,700
    2003-- $196,700
    2002-- $196,700
    2001-- $196,700

    Find assessor info on the county website

    Neighborhood: 07731

    Nearby schools

    GreatSchools rating
    Schools provided by the listing agent
    • Elementary: E. M. Griebling
    • Middle: Memorial
    • High: Freehold Twp

    Source: MoreMLS. This data may not be complete. We recommend contacting the local school district to confirm school assignments for this home.

    Get a cash offer in 3 minutes
    Find out how much your home could sell for in as little as 3 minutes with a no-obligation cash offer.
    Estimated market value
    $825,300
    Get a cash offer in 3 minutes
    Find out how much your home could sell for in as little as 3 minutes with a no-obligation cash offer.
    Estimated market value
    $825,300