Golf course views in Walker Station! Beautifully maintained three bedroom home with a partially screened wrap around porch facing the home of USKids Golf. Located between Southern Pines and Pinehurst with quick access to both, Walker Station is a unique community centered on open green spaces, a community pool and access to the Southern Pines Greenway. Primary suite on the main level with custom closet, fully tiled shower, water closet and coffee bar! The kitchen features plenty of granite counters, an island with a beverage fridge and stainless steel appliances. There is a spacious laundry room and 1/2 bath as well as generous pantry space. Two expansive bedrooms upstairs - each with its own luxurious bath and walk-in closet. There is a little flex room -currently being used as a sweet and cozy nursery. Additional storage space off the upstairs hallway. Fenced backyard and covered walkway to a 2 car garage ** with a Level 2 EV Charger** Above the garage is spacious unfinished storage space. Come home to Energy Star efficiency: natural gas fireplace, stove and tankless water heater; sealed crawlspace, energy efficient windows....all for your comfort in this wonderfully convenient community!
Sold for $555,000
$555,000
30 Station Avenue, Southern Pines, NC 28387
3beds
2,337sqft
Single Family Residence
Built in 2020
6,098 Square Feet Lot
$549,700 Zestimate®
$237/sqft
$2,933 Estimated rent
Home value
$549,700
$522,000 - $577,000
$2,933/mo
Zestimate® history
Owner options
List your home for rent
$2,933/mo
Rent Zestimate®
Find your next renter with Zillow Rental Manager. Plus, with online applications, you can quickly screen prospective tenants – for free.
$2,933/mo
Rent Zestimate®
Refinance and save
$5,015/mo
Est. payment
Refinancing to a lower rate could help reduce your monthly payments and save thousands over the life of the loan.
$5,015/mo
Est. payment
Explore your selling options
Work with a Zillow partner agent
Leverage their expertise and Zillow's premium Showcase listings to get your home seen by more buyers.
Get startedList with your own agent
Get your home in front of millions of buyers by listing it on Zillow.
Learn how to do itSell it yourself
Take full control of how buyers see your home on Zillow by listing For Sale by Owner (FSBO).
List your homeWhat's special
Zillow last checked:
Listing updated:
Listed by:
Christine Barrett 773-456-2632,
Pines Sotheby's International Realty
Bought with:
Bethany Jackson, 307757
Keller Williams Pinehurst
Source: Hive MLS,MLS#: 100569900 Originating MLS: Mid Carolina Regional MLS
Originating MLS: Mid Carolina Regional MLSFacts & features
Interior
Bedrooms & bathrooms
- Bedrooms: 3
- Bathrooms: 4
- Full bathrooms: 3
- 1/2 bathrooms: 1
Rooms
- Room types: Master Bedroom, Living Room, Dining Room, Bedroom 1, Bedroom 2
Primary bedroom
- Level: First
- Dimensions: 13.5 x 14.5
Bedroom 1
- Level: Second
- Dimensions: 19 x 12.5
Bedroom 2
- Level: Second
- Dimensions: 13.5 x 13
Dining room
- Level: First
- Dimensions: 16.5 x 10
Kitchen
- Level: First
- Dimensions: 8.5 x 15
Living room
- Level: First
- Dimensions: 16.5 x 13.5
Heating
- Electric, Heat Pump, Zoned
Cooling
- Central Air, Zoned
Appliances
- Included: Mini Refrigerator, Gas Oven, Built-In Microwave, Refrigerator, Disposal, Dishwasher, ENERGY STAR Qualified Appliances, Tankless Water Heater
- Laundry: Laundry Room
Features
- Master Downstairs, Walk-in Closet(s), High Ceilings, Entrance Foyer, Kitchen Island, Ceiling Fan(s), Pantry, Walk-in Shower, Blinds/Shades, Gas Log, Walk-In Closet(s)
- Flooring: Carpet, Tile, Wood
- Basement: Crawl Space
- Attic: Floored,Pull Down Stairs
- Has fireplace: Yes
- Fireplace features: Gas Log
Interior area
- Total structure area: 2,337
- Total interior livable area: 2,337 sqft
Property
Parking
- Total spaces: 2
- Parking features: Electric Vehicle Charging Station(s), On Street, Detached, Garage Door Opener, Off Street, Paved
- Garage spaces: 2
- Has uncovered spaces: Yes
Features
- Levels: Two
- Patio & porch: Covered, Deck, Porch, Screened
- Exterior features: Cluster Mailboxes
- Fencing: Back Yard,Wood
- Has view: Yes
- View description: Golf Course
- Frontage type: See Remarks
Lot
- Size: 6,098 Square Feet
- Dimensions: 105 x 60 x 105 x 60
- Features: Level, Corner Lot
Details
- Parcel number: 20190625
- Zoning: Cu-Rmf
- Special conditions: Standard
Construction
Type & style
- Home type: SingleFamily
- Property subtype: Single Family Residence
Materials
- Fiber Cement, Wood Frame
- Foundation: Crawl Space
- Roof: Architectural Shingle
Condition
- New construction: No
- Year built: 2020
Utilities & green energy
- Sewer: Public Sewer
- Water: Public
- Utilities for property: Natural Gas Connected, Sewer Connected, Water Connected
Green energy
- Energy efficient items: Lighting, Thermostat
Community & HOA
Community
- Security: Smoke Detector(s)
- Subdivision: Walker Station
HOA
- Has HOA: Yes
- Amenities included: Pool, Maintenance Common Areas, Maintenance Roads, Sidewalks, Street Lights
- HOA fee: $1,713 annually
- HOA name: Walker Station HOA
Location
- Region: Southern Pines
Financial & listing details
- Price per square foot: $237/sqft
- Tax assessed value: $486,480
- Annual tax amount: $2,785
- Date on market: 5/16/2026
- Cumulative days on market: 32 days
- Listing agreement: Exclusive Right To Sell
- Listing terms: Cash,Conventional,VA Loan
- Road surface type: Paved
Price history
| Date | Event | Price |
|---|---|---|
| 7/17/2026 | Sold | $555,000$237/sqft |
Source:  Hive MLS #100569900 Report a problem Hive MLS #100569900 Report a problem | ||
| 6/17/2026 | Contingent | $555,000$237/sqft |
Source: Hive MLS #100569900 Report a problem | ||
| 5/16/2026 | Listed for sale | $555,000+12.8%$237/sqft |
Source: Hive MLS #100569900 Report a problem | ||
| 8/19/2022 | Sold | $492,000+0.4%$211/sqft |
Source: Hive MLS #100339459 Report a problem | ||
| 7/18/2022 | Pending sale | $489,900$210/sqft |
Source: Hive MLS #100339459 Report a problem | ||
| 7/18/2022 | Listed for sale | $489,900+45.6%$210/sqft |
Source: Hive MLS #100339459 Report a problem | ||
| 6/22/2020 | Sold | $336,500$144/sqft |
Source: Public Record Report a problem | ||
Public tax history
| Year | Property taxes | Tax assessment |
|---|---|---|
| 2024 | $2,785 -4.2% | $486,480 |
| 2023 | $2,907 +10.1% | $486,480 +15.7% |
| 2022 | $2,639 -3.5% | $420,540 +33.1% |
| 2021 | $2,734 +614.7% | $316,050 |
| 2020 | $383 | $316,050 |
Find assessor info on the county website
Neighborhood: 28387
Nearby homes
- $555,7003 bd3 ba2.3k sqft10 Station Ave, Southern Pines, NC 28387Off Market
- $518,1003 bd3 ba2.2k sqft40 Station Ave, Southern Pines, NC 28387Off Market
- $535,4003 bd3 ba2k sqft120 Manning Sq, Pinehurst, NC 28374Off Market
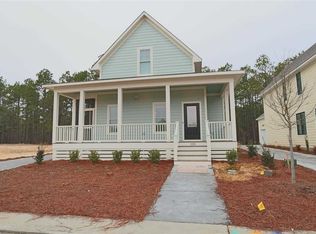
- $518,2003 bd2 ba2.1k sqft90 Station Ave, Pinehurst, NC 28374Off Market
- $544,3003 bd4 ba2.6k sqft50 Station Ave, Southern Pines, NC 28387Off Market
- $490,0003 bd3 ba2.2k sqft60 Station Ave, Southern Pines, NC 28387Sold
- $483,5003 bd3 ba2.2k sqft70 Station Ave, Southern Pines, NC 28387Off Market
- $500,0003 bd4 ba2.2k sqft15 Station Ave, Southern Pines, NC 28387Sold
Nearby schools
GreatSchools rating
- 5/10Southern Pines Elementary SchoolGrades: PK-5Distance: 1.6 mi
- 6/10Crain's Creek Middle SchoolGrades: 6-8Distance: 9.4 mi
- 6/10Pinecrest High SchoolGrades: 9-12Distance: 1.2 mi
Schools provided by the listing agent
- Elementary: Southern Pines Elementary
- Middle: Crain's Creek Middle
- High: Pinecrest High
Source: Hive MLS. This data may not be complete. We recommend contacting the local school district to confirm school assignments for this home.
Get a cash offer in 3 minutes
Find out how much your home could sell for in as little as 3 minutes with a no-obligation cash offer.
Estimated market value
$549,700
Get a cash offer in 3 minutes
Find out how much your home could sell for in as little as 3 minutes with a no-obligation cash offer.
Estimated market value
$549,700
- North Carolina
- Moore County
- Southern Pines
- 28387
- 30 Station Avenue
Nearby cities
Nearby zip codes
Other Southern Pines Topics
