A/O 6/6 show for back up. Well maintained colonial home set on an acre of beautifully manicured property in Hopewell JCT. Quality features include hardwood flooring throughout the entire home, an inviting entry foyer with French doors to an expansive formal LR & DR, offering an elegant space for entertaining, a bright and sunny kitchen featuring top-of-the-line custom maple Kraftsmade cabinetry, with stainless steel appliances, butlers pantry w/ wine rack, peninsula with room for seating, and a charming breakfast room. Cozy family room that features a brick fireplace and crown molding, and a private study on the first level with large storage area. The second level offers a private primary suite w/huge WIC and bathroom, and spacious secondary bedrooms with ample closet space. The finished basement area offers endless possibilities, such as a recreation room, gym, or playroom. Outstanding features & Improvements include: brand new TREX deck w/ PVC railings, new windows in 2021, roof replacement in 2010, 3 zones of heat, central A/C, alarm system, and generator. Located in a desirable area that is close to schools, shopping, restaurants and highways including the Taconic State Parkway and I-84. 65 miles from Manhattan. See home website which includes a 3D Home Tour and floor plans. Additional Information: HeatingFuel:Oil Above Ground,ParkingFeatures:2 Car Attached,
Sold for $570,000
Tax assessed value
$570,000
30 Stephen Drive, Hopewell Junction, NY 12533
4beds
2,092sqft
Single Family Residence, Residential
Built in 1979
1 Acres Lot
$639,500 Zestimate®
$272/sqft
$3,982 Estimated rent
Home value
$639,500
$608,000 - $671,000
$3,982/mo
Zestimate® history
Owner options
List your home for rent
$3,982/mo
Rent Zestimate®
Find your next renter with Zillow Rental Manager. Plus, with online applications, you can quickly screen prospective tenants – for free.
$3,982/mo
Rent Zestimate®
Refinance and save
$3,928/mo
Est. payment
Refinancing to a lower rate could help reduce your monthly payments and save thousands over the life of the loan.
$3,928/mo
Est. payment
Explore your selling options
Work with a Zillow partner agent
Leverage their expertise and Zillow's premium Showcase listings to get your home seen by more buyers.
Get startedList with your own agent
Get your home in front of millions of buyers by listing it on Zillow.
Learn how to do itSell it yourself
Take full control of how buyers see your home on Zillow by listing For Sale by Owner (FSBO).
List your homeWhat's special
Zillow last checked:
Listing updated:
Listed by:
Tina Townsend,
BHHS Hudson Valley Properties 845-896-9000
Bought with:
Ana L. Bermeo, 10301210806
Keller Williams Realty Partner
Source: OneKey® MLS as distributed by MLS GRID,MLS#: H6304258
Facts & features
Interior
Bedrooms & bathrooms
- Bedrooms: 4
- Bathrooms: 3
- Full bathrooms: 2
- 1/2 bathrooms: 1
Heating
- Baseboard, Oil
Cooling
- Central Air
Appliances
- Included: Dishwasher, Dryer, Electric Water Heater, Refrigerator, Stainless Steel Appliance(s), Washer
Features
- Ceiling Fan(s), Chandelier, Chefs Kitchen, Eat-in Kitchen, Entrance Foyer, Formal Dining, Granite Counters, Primary Bathroom, Open Kitchen
- Flooring: Hardwood
- Windows: New Windows
- Basement: Finished,Full
- Attic: Full
- Number of fireplaces: 1
Interior area
- Total structure area: 2,092
- Total interior livable area: 2,092 sqft
Property
Parking
- Total spaces: 2
- Parking features: Attached, Garage Door Opener
Features
- Levels: Two
- Stories: 2
- Patio & porch: Deck
Lot
- Size: 1 Acres
- Features: Level, Near School
Details
- Parcel number: 1328006457032420880000
Construction
Type & style
- Home type: SingleFamily
- Architectural style: Colonial
- Property subtype: Single Family Residence, Residential
Materials
- Vinyl Siding
Condition
- Year built: 1979
Utilities & green energy
- Sewer: Septic Tank
- Utilities for property: Trash Collection Private
Community & HOA
Community
- Security: Security System
HOA
- Has HOA: No
Location
- Region: Hopewell Junction
Financial & listing details
- Price per square foot: $272/sqft
- Tax assessed value: $406,200
- Annual tax amount: $10,669
- Date on market: 5/6/2024
- Listing agreement: Exclusive Right To Sell
- Inclusions: Oven/Range, Second Refrigerator
Price history
| Date | Event | Price |
|---|---|---|
| 8/22/2024 | Sold | $570,000+0%$272/sqft |
Source:  OneKey® MLS as distributed by MLS GRID #H6304258 Report a problem OneKey® MLS as distributed by MLS GRID #H6304258 Report a problem | ||
| 7/10/2024 | Pending sale | $569,900$272/sqft |
Source: BHHS broker feed #H6304258 Report a problem | ||
| 7/9/2024 | Contingent | $569,900$272/sqft |
Source:  Berkshire Hathaway HomeServices New England Properties #H6304258 Report a problem Berkshire Hathaway HomeServices New England Properties #H6304258 Report a problem | ||
| 7/9/2024 | Pending sale | $569,900$272/sqft |
Source: OneKey® MLS as distributed by MLS GRID #H6304258 Report a problem | ||
| 5/29/2024 | Price change | $569,900-1.7%$272/sqft |
Source: OneKey® MLS as distributed by MLS GRID #H6304258 Report a problem | ||
| 5/6/2024 | Listed for sale | $579,900+166.6%$277/sqft |
Source: OneKey® MLS as distributed by MLS GRID #H6304258 Report a problem | ||
| 10/16/1998 | Sold | $217,500+11.5%$104/sqft |
Source: Public Record Report a problem | ||
| 11/3/1994 | Sold | $195,000$93/sqft |
Source: Public Record Report a problem | ||
Public tax history
| Year | Property taxes | Tax assessment |
|---|---|---|
| 2025 | -- | $570,000 +32.3% |
| 2024 | -- | $430,800 +6.1% |
| 2023 | -- | $406,200 +10% |
| 2022 | -- | $369,300 +12% |
| 2021 | -- | $329,700 +8% |
| 2020 | -- | $305,300 |
| 2019 | -- | $305,300 +6% |
| 2018 | -- | $288,000 +1% |
| 2017 | $6,390 | $285,100 |
| 2016 | -- | $285,100 |
| 2015 | -- | $285,100 |
| 2014 | -- | $285,100 -2% |
| 2012 | -- | $290,900 -5% |
| 2011 | -- | $306,200 -4% |
| 2010 | -- | $319,000 -7% |
| 2009 | -- | $343,000 -10% |
| 2008 | -- | $381,000 -32.3% |
| 2007 | -- | $562,500 +1333.9% |
| 2006 | -- | $39,230 |
| 2005 | -- | $39,230 |
| 2004 | -- | $39,230 |
| 2003 | -- | $39,230 |
| 2002 | -- | $39,230 |
| 2001 | -- | $39,230 |
| 2000 | -- | $39,230 |
Find assessor info on the county website
Neighborhood: 12533
Nearby homes
- $645,0004 bd3 ba3.2k sqft32 Stephen Dr, Hopewell Junction, NY 12533Sold

- $587,4004 bd2 ba2.1k sqft28 Stephen Dr, Hopewell Junction, NY 12533Off Market
- $614,0004 bd2 ba2.9k sqft4 Mark Ln, Hopewell Junction, NY 12533Off Market
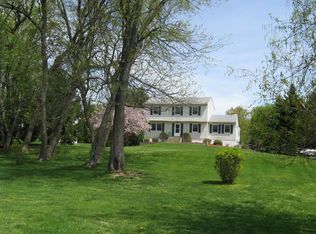
- $---- bd-- ba-- sqft34 Stephen Dr, Hopewell Junction, NY 12533Off Market
- $628,4004 bd3 ba2.3k sqft26 Stephen Dr, Hopewell Junction, NY 12533Off Market
- $586,3004 bd2 ba2.2k sqft4 Gene Ct, Hopewell Junction, NY 12533Off Market
- $752,0004 bd4 ba3.2k sqft6 Gene Ct, Hopewell Junction, NY 12533Off Market
- $604,5004 bd2 ba2.4k sqft24 Stephen Dr, Hopewell Junction, NY 12533Off Market
Nearby schools
GreatSchools rating
- 6/10Gayhead SchoolGrades: K-6Distance: 0.8 mi
- 5/10Van Wyck Junior High SchoolGrades: 7-8Distance: 2.9 mi
- 8/10John Jay Senior High SchoolGrades: 9-12Distance: 2.1 mi
Schools provided by the listing agent
- Elementary: Gayhead
- Middle: Van Wyck Junior High School
- High: John Jay High School
Source: OneKey® MLS as distributed by MLS GRID. This data may not be complete. We recommend contacting the local school district to confirm school assignments for this home.
Get a cash offer in 3 minutes
Find out how much your home could sell for in as little as 3 minutes with a no-obligation cash offer.
Estimated market value
$639,500
Get a cash offer in 3 minutes
Find out how much your home could sell for in as little as 3 minutes with a no-obligation cash offer.
Estimated market value
$639,500
- New York
- Dutchess County
- Hopewell Junction
- 12533
- 30 Stephen Drive
Nearby cities
Nearby neighborhoods
Nearby zip codes
Other Hopewell Junction Topics
- Apartments for Rent in 12533
- Houses for Sale in 12533
- Houses for Rent in 12533
- 12533 Real Estate
- Hopewell Junction Condos
- Houses for Sale in Hopewell Junction
- Newest Listings in Hopewell Junction
- Hopewell Junction Home Values
- Hopewell Junction Real Estate Agents
- Hopewell Junction Refinance
- Hopewell Junction Mortgage Rates
