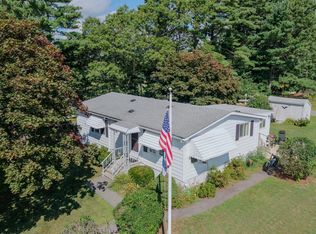
LOCATION...LOCATION...you know the rest! One of the most desirable homes in Pinehurst Village. Expertly renovated 3 bedroom double wide home with seasonal views of neighboring cranberry bogs. The vast open floor plan allows a new owner to furnish and use the space in many different ways. The completely new kitchen has soft close, shaker style cabinets, quartz counter, stainless steel appliances and a pantry for additional storage. The primary suite has a walk-in closet and a double closet. the attached bath features a walk-in shower. The two additional bedrooms and bath are located at the opposite end of the home. Entrance to sunroom is off the kitchen and is a wonderful place to relax and enjoy the scenery. Please come and see for yourself how special this home is!
Sold for $346,000
$346,000
30 Stevens Way, Plymouth, MA 02360
3beds
1,307sqft
Mobile Home
Built in 1977
-- sqft lot
$-- Zestimate®
$265/sqft
$-- Estimated rent
Home value
Not available
Estimated sales range
Not available
Not available
Zestimate® history
Owner options
List your home for rent
Find your next renter with Zillow Rental Manager. Plus, with online applications, you can quickly screen prospective tenants – for free.
Refinance and save
$2,190/mo
Est. payment
Refinancing to a lower rate could help reduce your monthly payments and save thousands over the life of the loan.
$2,190/mo
Est. payment
Explore your selling options
Work with a Zillow partner agent
Leverage their expertise and Zillow's premium Showcase listings to get your home seen by more buyers.
Get startedList with your own agent
Get your home in front of millions of buyers by listing it on Zillow.
Learn how to do itSell it yourself
Take full control of how buyers see your home on Zillow by listing For Sale by Owner (FSBO).
List your homeWhat's special
Zillow last checked:
Listing updated:
Listed by:
Beverly Goranson 508-728-4290,
Coldwell Banker Realty - Plymouth 508-746-0051
Bought with:
Barbara Corral
LPT Realty, LLC
Source: MLS PIN,MLS#: 73332426
Facts & features
Interior
Bedrooms & bathrooms
- Bedrooms: 3
- Bathrooms: 2
- Full bathrooms: 2
Primary bedroom
- Features: Bathroom - Full, Walk-In Closet(s), Flooring - Wall to Wall Carpet, Dressing Room, Remodeled, Closet - Double
- Level: First
- Area: 276
- Dimensions: 12 x 23
Bedroom 2
- Features: Closet, Flooring - Wall to Wall Carpet, Remodeled, Lighting - Overhead
- Level: First
- Area: 117
- Dimensions: 13 x 9
Bedroom 3
- Features: Closet, Flooring - Wall to Wall Carpet, Remodeled, Lighting - Overhead
- Level: First
- Area: 96
- Dimensions: 8 x 12
Primary bathroom
- Features: Yes
Bathroom 1
- Features: Bathroom - 3/4, Flooring - Stone/Ceramic Tile, Countertops - Stone/Granite/Solid, Cabinets - Upgraded, Remodeled
- Level: First
- Area: 60
- Dimensions: 5 x 12
Bathroom 2
- Features: Bathroom - Full, Flooring - Stone/Ceramic Tile, Countertops - Stone/Granite/Solid, Cabinets - Upgraded, Remodeled
- Level: First
- Area: 40
- Dimensions: 8 x 5
Dining room
- Features: Flooring - Laminate, Open Floorplan, Lighting - Overhead
- Level: First
- Area: 80
- Dimensions: 8 x 10
Family room
- Features: Open Floorplan, Recessed Lighting, Closet - Double
- Level: First
- Area: 168
- Dimensions: 12 x 14
Kitchen
- Features: Flooring - Vinyl, Pantry, Countertops - Stone/Granite/Solid, Cabinets - Upgraded, Exterior Access, Open Floorplan, Recessed Lighting, Remodeled, Stainless Steel Appliances
- Level: First
- Area: 160
- Dimensions: 10 x 16
Living room
- Features: Closet, Flooring - Laminate, Exterior Access, Open Floorplan, Recessed Lighting, Remodeled
- Level: First
- Area: 208
- Dimensions: 13 x 16
Heating
- Ductless
Cooling
- Ductless
Appliances
- Included: Range, Dishwasher, Microwave, Refrigerator, Washer, Dryer
- Laundry: Recessed Lighting, First Floor, Electric Dryer Hookup, Washer Hookup
Features
- Slider, Lighting - Overhead, Sun Room
- Flooring: Carpet, Laminate
- Windows: Screens
- Has basement: No
- Has fireplace: No
Interior area
- Total structure area: 1,307
- Total interior livable area: 1,307 sqft
- Finished area above ground: 1,307
Property
Parking
- Total spaces: 2
- Parking features: Off Street
- Uncovered spaces: 2
Features
- Exterior features: Storage, Screens
- Has view: Yes
- View description: Scenic View(s)
Lot
- Features: Corner Lot
Details
- Zoning: .
Construction
Type & style
- Home type: MobileManufactured
- Property subtype: Mobile Home
Materials
- Foundation: Other
- Roof: Shingle
Condition
- Year built: 1977
Utilities & green energy
- Electric: 100 Amp Service
- Sewer: Private Sewer
- Water: Public
- Utilities for property: for Electric Range, for Electric Dryer, Washer Hookup
Community & HOA
Community
- Features: Shopping, Pool, Park, Walk/Jog Trails, Golf, Medical Facility, Laundromat, Bike Path, Highway Access
- Senior community: Yes
- Subdivision: Pinehurst Village
HOA
- Has HOA: Yes
- HOA fee: $600 monthly
Location
- Region: Plymouth
Financial & listing details
- Price per square foot: $265/sqft
- Date on market: 1/17/2026
- Body type: Double Wide
Price history
| Date | Event | Price |
|---|---|---|
| 3/7/2025 | Sold | $346,000-0.9%$265/sqft |
Source: MLS PIN #73332426 Report a problem | ||
| 2/7/2025 | Contingent | $349,000$267/sqft |
Source: MLS PIN #73332426 Report a problem | ||
| 2/5/2025 | Listed for sale | $349,000$267/sqft |
Source: MLS PIN #73332426 Report a problem | ||
Public tax history
Tax history is unavailable.
Neighborhood: Micajah Heights
Nearby homes
- $225,0002 bd2 ba920 sqft6 Coachman Ter, Plymouth, MA 02360For Sale
- $---- bd-- ba-- sqft27 Stevens Way, Plymouth, MA 02360Off Market
- $199,1002 bd2 ba1.4k sqft26 Stevens Way, Plymouth, MA 02360Off Market

- $174,7002 bd1 ba1.2k sqft9 Coachmen Ter, Plymouth, MA 02360Off Market

- $99,5002 bd1 ba1k sqft10 Coachmens Ter, Kingston, MA 02364Sold
- $832,5003 bd3 ba2.1k sqft22 Charles Way, Plymouth, MA 02360Off Market
- $190,0002 bd2 ba980 sqft17 Stevens Way, Plymouth, MA 02360Sold
- $177,2002 bd2 ba900 sqft8 Coachmen Ter, Plymouth, MA 02360Off Market
Nearby schools
GreatSchools rating
- 6/10Federal Furnace SchoolGrades: K-5Distance: 2.6 mi
- 5/10Plymouth Community Intermediate SchoolGrades: 6-8Distance: 3.6 mi
- 5/10Plymouth North High SchoolGrades: 9-12Distance: 4.1 mi
- Massachusetts
- Plymouth County
- Plymouth
- 02360
- Micajah Heights
- 30 Stevens Way
