LAST OPPORTUNITY-Introducing "The Kensten" by HomeQuest Properties - a remarkable departure from the ordinary, these new homes in Covington redefine luxury living. Nestled just 10 minutes from downtown, in a vibrant filming hotspot, and mere moments from the picturesque Jackson Lake, these residences epitomize serenity and elegance. In a nutshell, The Kensten offers the pinnacle of luxury living in the heart of Covington. Situated within minutes of downtown Covington, along the tranquil creeks of the Yellow River, and in close proximity to Jackson Lake, these opulent homes reside in a boat-friendly community, free from the constraints of an HOA. Returning home is a delight, where luxury amenities abound. A cozy fireplace sets the tone, while luxury vinyl floors grace the main living areas. Smart home connections provide modern convenience, and storage space abounds throughout. But the true masterpiece lies in your gourmet kitchen, where culinary dreams come to life. Your gourmet kitchen boasts a the backsplash, 42-Inch Shaker-style Cabinetry, Quartz countertops, pendant lights and a custom island with pendant lights invites culinary creativity. Stainless steel appliances, a walk-in pantry, and an array of thoughtful extras complete this culinary haven. Upstairs, oversized bedrooms with ample closets offer comfort beyond measure. The master suite boasts his and hers custom closets, and the master bath exudes opulence with Quartz countertops, vessel sinks, a tiled shower, a garden tub encased in tile, tile floors, and a private water closet. Secondary bedrooms easily accommodate king or queen-sized furniture, while the secondary bath boasts luxury vinyl flooring and marble countertops. Discover the unparalleled lifestyle that awaits at The Kensten, where every detail has been meticulously crafted to offer you the epitome of modern luxury living. With its thoughtful details, spacious layout, and prime location, it Is the epitome or moder elegance. Don't miss your opportunity to make it your own. And that's not all - you can enjoy financing for FHA/VA/USDA at a 30 year Fixed Rate of 5.875% with Southeast Mortgage-Matt DeCesaro. Terms include $7500 Seller Concession and Must lock by 4/30/2024 and close on or before 5/24/2024. Don't miss your opportunity to make it your own. DISCLAIMER: All home and community information (including but not limited to any and all pricing, availability, incentives, floor plans, site plans, features, utility information standards and options assessments,fees, planned amenities, special offerings, conceptual artists’ renderings and community development plans, square footage and dimensions) is not guaranteed and remains subject to change,availability or delay without notice. Maps are not to scale. Actual siting of homes will be determined by the site and plot plan. All floorplans are property of the Builder. For any questions, please contact Listing Broker. Sales and Marketing by Your Home Source. ABSOLUTELY NO BLIND OFFERS.Listing Broker is majority member of Homequest Properties, Inc.
Closed
$365,000
30 Stewart Glen Dr, Covington, GA 30014
4beds
2,328sqft
Single Family Residence, Residential
Built in 2023
0.97 Acres Lot
$373,300 Zestimate®
$157/sqft
$2,400 Estimated rent
Home value
$373,300
$355,000 - $392,000
$2,400/mo
Zestimate® history
Owner options
List your home for rent
$2,400/mo
Rent Zestimate®
Find your next renter with Zillow Rental Manager. Plus, with online applications, you can quickly screen prospective tenants – for free.
$2,400/mo
Rent Zestimate®
Refinance and save
$2,252/mo
Est. payment
Refinancing to a lower rate could help reduce your monthly payments and save thousands over the life of the loan.
$2,252/mo
Est. payment
Explore your selling options
Work with a Zillow partner agent
Leverage their expertise and Zillow's premium Showcase listings to get your home seen by more buyers.
Get startedList with your own agent
Get your home in front of millions of buyers by listing it on Zillow.
Learn how to do itSell it yourself
Take full control of how buyers see your home on Zillow by listing For Sale by Owner (FSBO).
List your homeWhat's special
Zillow last checked:
Listing updated:
Listed by:
Kerry White,
Your Home Source 770-256-4360
Bought with:
CLAY HENDERSON, 181512
Atlanta Fine Homes Sotheby's International
Source: FMLS GA,MLS#: 7346545
Facts & features
Interior
Bedrooms & bathrooms
- Bedrooms: 4
- Bathrooms: 3
- Full bathrooms: 2
- 1/2 bathrooms: 1
Rooms
- Room types: Bathroom, Bedroom, Family Room, Kitchen
Primary bedroom
- Features: Oversized Master, Split Bedroom Plan, Other
- Level: Oversized Master, Split Bedroom Plan, Other
Bedroom
- Features: Oversized Master, Split Bedroom Plan, Other
Primary bathroom
- Features: Double Vanity, Separate His/Hers, Separate Tub/Shower, Soaking Tub
Dining room
- Features: Seats 12+, Separate Dining Room
Kitchen
- Features: Cabinets White, Kitchen Island, Pantry Walk-In, Solid Surface Counters, View to Family Room
Heating
- Central, Electric, Zoned
Cooling
- Ceiling Fan(s), Central Air, Electric, Zoned
Appliances
- Included: Dishwasher, Electric Range, Microwave, Other
- Laundry: Laundry Room, Upper Level, Other
Features
- Double Vanity, Entrance Foyer, Entrance Foyer 2 Story, High Ceilings 9 ft Main, High Ceilings 9 ft Upper, Tray Ceiling(s), Walk-In Closet(s)
- Flooring: Carpet, Laminate, Vinyl
- Windows: Insulated Windows
- Basement: None
- Attic: Pull Down Stairs
- Number of fireplaces: 1
- Fireplace features: Electric, Factory Built, Family Room, Ventless
- Common walls with other units/homes: No Common Walls
Interior area
- Total structure area: 2,328
- Total interior livable area: 2,328 sqft
Property
Parking
- Total spaces: 4
- Parking features: Attached, Driveway, Garage, Garage Door Opener, Garage Faces Front, Level Driveway
- Attached garage spaces: 2
- Has uncovered spaces: Yes
Accessibility
- Accessibility features: None
Features
- Levels: Two
- Stories: 2
- Patio & porch: Front Porch, Patio
- Exterior features: Private Yard
- Pool features: None
- Spa features: None
- Fencing: None
- Has view: Yes
- View description: Other
- Waterfront features: None
- Body of water: None
Lot
- Size: 0.97 Acres
- Features: Back Yard, Front Yard, Landscaped, Level, Wooded
Details
- Additional structures: None
- Parcel number: 0073F00000003000
- Other equipment: None
- Horse amenities: None
Construction
Type & style
- Home type: SingleFamily
- Architectural style: Craftsman,Traditional
- Property subtype: Single Family Residence, Residential
Materials
- Cement Siding
- Foundation: Slab
- Roof: Shingle
Condition
- New Construction
- New construction: Yes
- Year built: 2023
Details
- Builder name: HomeQuest Properties
- Warranty included: Yes
Utilities & green energy
- Electric: Other
- Sewer: Septic Tank
- Water: Public
- Utilities for property: Cable Available, Electricity Available, Phone Available, Water Available
Green energy
- Energy efficient items: None
- Energy generation: None
Community & HOA
Community
- Features: None
- Security: Carbon Monoxide Detector(s), Smoke Detector(s)
- Subdivision: Stewart Glen
HOA
- Has HOA: No
Location
- Region: Covington
Financial & listing details
- Price per square foot: $157/sqft
- Tax assessed value: $365,900
- Annual tax amount: $359
- Date on market: 3/1/2024
- Cumulative days on market: 202 days
- Electric utility on property: Yes
- Road surface type: Asphalt
Price history
| Date | Event | Price |
|---|---|---|
| 5/30/2024 | Sold | $365,000$157/sqft |
Source:  FMLS GA #7346545 Report a problem FMLS GA #7346545 Report a problem | ||
| 4/19/2024 | Price change | $365,000-1.1%$157/sqft |
Source: FMLS GA #7346545 Report a problem | ||
| 4/16/2024 | Price change | $369,000-2.6%$159/sqft |
Source: FMLS GA #7346545 Report a problem | ||
| 4/11/2024 | Price change | $379,000-2.6%$163/sqft |
Source: FMLS GA #7346545 Report a problem | ||
| 3/2/2024 | Listed for sale | $389,000$167/sqft |
Source: FMLS GA #7346545 Report a problem | ||
| 3/1/2024 | Listing removed | $389,000$167/sqft |
Source: FMLS GA #7313852 Report a problem | ||
| 1/29/2024 | Price change | $389,000+1%$167/sqft |
Source: FMLS GA #7313852 Report a problem | ||
| 1/21/2024 | Price change | $385,000-1%$165/sqft |
Source: FMLS GA #7313852 Report a problem | ||
| 1/16/2024 | Price change | $389,000-2.5%$167/sqft |
Source: FMLS GA #7313852 Report a problem | ||
| 12/14/2023 | Listed for sale | $399,000$171/sqft |
Source: FMLS GA #7313852 Report a problem | ||
| 12/1/2023 | Listing removed | $399,000$171/sqft |
Source: FMLS GA #7279821 Report a problem | ||
| 9/23/2023 | Listed for sale | $399,000+3890%$171/sqft |
Source: FMLS GA #7279821 Report a problem | ||
| 8/31/2017 | Listing removed | $10,000$4/sqft |
Source: RE/MAX Advantage #8088517 Report a problem | ||
| 10/25/2016 | Price change | $10,000+12.4%$4/sqft |
Source: RE/MAX Advantage #8088517 Report a problem | ||
| 3/27/2015 | Listed for sale | $8,900$4/sqft |
Source: RE/MAX ADVANTAGE #07425638 Report a problem | ||
| 7/2/2014 | Listing removed | $8,900$4/sqft |
Source: RE/MAX Advantage #7131382 Report a problem | ||
| 6/25/2012 | Listed for sale | $8,900-96.1%$4/sqft |
Source: RE/MAX Advantage #3249572 Report a problem | ||
| 6/17/2010 | Listing removed | $225,900$97/sqft |
Source: Foundation Real Estate, LLC. Report a problem | ||
| 9/15/2008 | Listed for sale | $225,900$97/sqft |
Source: Foundation Real Estate, LLC. Report a problem | ||
Public tax history
| Year | Property taxes | Tax assessment |
|---|---|---|
| 2025 | $3,693 -8.2% | $146,360 -6.3% |
| 2024 | $4,023 +1021.5% | $156,200 +1675% |
| 2023 | $359 -8.4% | $8,800 |
| 2022 | $392 +10.6% | $8,800 +22.2% |
| 2021 | $354 +15.1% | $7,200 +42.9% |
| 2020 | $308 -0.4% | $5,040 |
| 2019 | $309 -4.7% | $5,040 -14.3% |
| 2018 | $324 -1% | $5,880 +40% |
| 2017 | $328 +127.1% | $4,200 |
| 2016 | $144 | $4,200 +61.5% |
| 2015 | $144 -29.3% | $2,600 |
| 2014 | $204 | $2,600 |
| 2013 | -- | $2,600 +261.1% |
| 2012 | -- | $720 -72.3% |
| 2011 | -- | $2,600 -51.9% |
| 2010 | -- | $5,400 -32.5% |
| 2009 | -- | $8,000 |
Find assessor info on the county website
Neighborhood: 30014
Nearby homes
- $--0.97 Acres30 Stewart Glen Dr #3, Covington, GA 30014Off Market
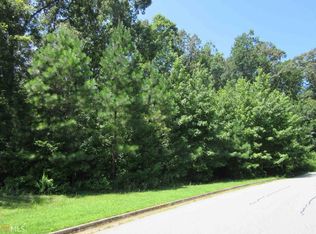
- $57,0000.75 Acres40 Stewart Glen Dr, Covington, GA 30014Off Market
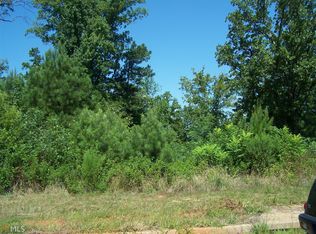
- $417,5004 bd3 ba3.1k sqft20 Stewart Glen Dr, Covington, GA 30014Off Market
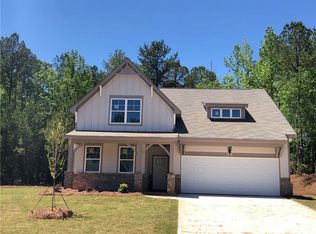
- $374,0004 bd3 ba2.7k sqft20 Glen Ridge Ct, Covington, GA 30014Off Market
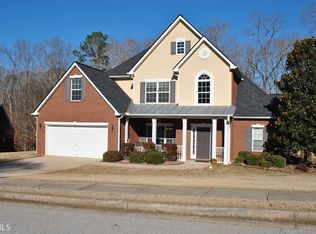
- $414,6004 bd4 ba3.3k sqft10 Glen Ridge Ct, Covington, GA 30014Off Market
- $366,7003 bd2 ba2.2k sqft30 Glen Ridge Ct, Covington, GA 30014Off Market
- $368,0003 bd4 ba2.6k sqft15 Stewart Glen Dr, Covington, GA 30014Off Market
- $45,0000.97 Acres45 Stewart Glen Dr, Covington, GA 30014Lot/Land
Nearby schools
GreatSchools rating
- 3/10Rocky Plains Elementary SchoolGrades: PK-5Distance: 2 mi
- 3/10Indian Creek Middle SchoolGrades: 6-8Distance: 10.8 mi
- 1/10Alcovy High SchoolGrades: 9-12Distance: 3.5 mi
Schools provided by the listing agent
- Elementary: Rocky Plains
- Middle: Indian Creek
- High: Alcovy
Source: FMLS GA. This data may not be complete. We recommend contacting the local school district to confirm school assignments for this home.
Get a cash offer in 3 minutes
Find out how much your home could sell for in as little as 3 minutes with a no-obligation cash offer.
Estimated market value
$373,300
Get a cash offer in 3 minutes
Find out how much your home could sell for in as little as 3 minutes with a no-obligation cash offer.
Estimated market value
$373,300
- Georgia
- Newton County
- Covington
- 30014
- 30 Stewart Glen Dr
Nearby cities
Nearby neighborhoods
Nearby zip codes
Other Covington Topics
