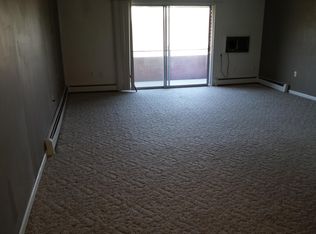
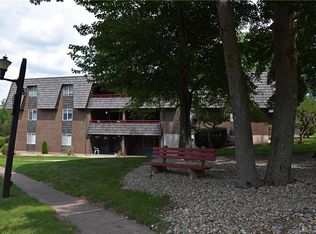
Beautifully maintained, this 2-bedroom, 2 full bath condo offers an open-concept layout with generous storage throughout. Freshly painted and filled with natural light, the unit features a private balcony-perfect for enjoying your morning coffee or winding down in the evening. Conveniently located directly across from the pool and tennis courts, you're just steps away from recreation. The rear entrance requires only a short flight of stairs, providing easy access for daily living. Ample parking is available for both residents and guests. This clean, inviting home is ideally situated just minutes from shopping, dining, and major commuter routes. A must-see opportunity for comfortable, low-maintenance living! Sale is contingent upon the seller securing suitable housing-actively seeking. Highest and Best by Friday, July 11 @ 8:00 PM
Sold for $230,000
$230,000
30 Stony Brook Drive APT B3, Glastonbury, CT 06033
2beds
940sqft
Condominium
Built in 1973
-- sqft lot
$258,500 Zestimate®
$245/sqft
$2,118 Estimated rent
Home value
$258,500
$246,000 - $274,000
$2,118/mo
Zestimate® history
Owner options
List your home for rent
$2,118/mo
Rent Zestimate®
Find your next renter with Zillow Rental Manager. Plus, with online applications, you can quickly screen prospective tenants – for free.
$2,118/mo
Rent Zestimate®
Refinance and save
$2,206/mo
Est. payment
Refinancing to a lower rate could help reduce your monthly payments and save thousands over the life of the loan.
$2,206/mo
Est. payment
Explore your selling options
Work with a Zillow partner agent
Leverage their expertise and Zillow's premium Showcase listings to get your home seen by more buyers.
Get startedList with your own agent
Get your home in front of millions of buyers by listing it on Zillow.
Learn how to do itSell it yourself
Take full control of how buyers see your home on Zillow by listing For Sale by Owner (FSBO).
List your homeWhat's special
Zillow last checked:
Listing updated:
Listed by:
Kathleen Gallagher 860-280-4287,
Coldwell Banker Realty 860-231-2600
Bought with:
Aisha Hudson, RES.0784841
Hudson Home Services LLC
Source: Smart MLS,MLS#: 24108724
Facts & features
Interior
Bedrooms & bathrooms
- Bedrooms: 2
- Bathrooms: 2
- Full bathrooms: 2
Primary bedroom
- Level: Main
Bedroom
- Level: Main
Dining room
- Level: Main
Living room
- Level: Main
Heating
- Hot Water, Natural Gas
Cooling
- Wall Unit(s)
Appliances
- Included: Oven/Range, Microwave, Range Hood, Refrigerator, Freezer, Dishwasher, Disposal, Gas Water Heater, Water Heater
- Laundry: Coin Op Laundry, Main Level
Features
- Open Floorplan
- Basement: None
- Attic: None
- Has fireplace: No
Interior area
- Total structure area: 940
- Total interior livable area: 940 sqft
- Finished area above ground: 940
Property
Parking
- Total spaces: 2
- Parking features: None, Paved
Features
- Stories: 1
- Exterior features: Balcony, Sidewalk, Tennis Court(s)
- Has private pool: Yes
- Pool features: Gunite, Fenced, In Ground
Lot
- Features: Few Trees
Details
- Additional structures: Pool House
- Parcel number: 576171
- Zoning: PAD
Construction
Type & style
- Home type: Condo
- Architectural style: Ranch
- Property subtype: Condominium
Materials
- Shake Siding, Brick, Wood Siding
Condition
- New construction: No
- Year built: 1973
Utilities & green energy
- Sewer: Public Sewer
- Water: Public
- Utilities for property: Cable Available
Community & HOA
Community
- Features: Near Public Transport, Golf, Health Club, Medical Facilities, Tennis Court(s)
HOA
- Has HOA: Yes
- Amenities included: Clubhouse, Guest Parking, Pool, Tennis Court(s), Management
- Services included: Maintenance Grounds, Heat, Hot Water, Water, Pool Service, Road Maintenance
- HOA fee: $518 monthly
Location
- Region: Glastonbury
Financial & listing details
- Price per square foot: $245/sqft
- Tax assessed value: $116,400
- Annual tax amount: $3,821
- Date on market: 7/4/2025
Price history
| Date | Event | Price |
|---|---|---|
| 9/19/2025 | Sold | $230,000+15.1%$245/sqft |
Source:  Smart MLS #24108724 Report a problem Smart MLS #24108724 Report a problem | ||
| 7/14/2025 | Pending sale | $199,900$213/sqft |
Source: Smart MLS #24108724 Report a problem | ||
| 7/7/2025 | Listed for sale | $199,900+72.3%$213/sqft |
Source: Smart MLS #24108724 Report a problem | ||
| 3/30/2004 | Sold | $116,000$123/sqft |
Source: Smart MLS #G342048 Report a problem | ||
Public tax history
| Year | Property taxes | Tax assessment |
|---|---|---|
| 2025 | $3,821 +2.8% | $116,400 |
| 2024 | $3,717 +3% | $116,400 |
| 2023 | $3,610 +40.5% | $116,400 +68.9% |
| 2022 | $2,570 0% | $68,900 |
| 2021 | $2,571 +1.1% | $68,900 |
| 2020 | $2,542 +1.5% | $68,900 |
| 2019 | $2,505 +1% | $68,900 |
| 2018 | $2,480 -9.8% | $68,900 -6.1% |
| 2017 | $2,749 +2.9% | $73,400 |
| 2016 | $2,672 | $73,400 |
Find assessor info on the county website
Neighborhood: 06033
Nearby homes
- $181,3001 bd1 ba662 sqft30 Stony Brook Dr APT A1, Glastonbury, CT 06033Off Market
- $199,1001 bd1 ba760 sqft30 Stony Brook Dr APT C4, Glastonbury, CT 06033Off Market
- $214,1001 bd1 ba760 sqft30 Stony Brook Dr APT C8, Glastonbury, CT 06033Off Market
- $231,1002 bd2 ba940 sqft30 Stony Brook Dr APT B2, Glastonbury, CT 06033Off Market
- $240,2002 bd2 ba940 sqft30 Stony Brook Dr APT C3, Glastonbury, CT 06033Off Market
- $228,4002 bd2 ba940 sqft30 Stony Brook Dr APT C7, Glastonbury, CT 06033Off Market
- $235,4002 bd2 ba940 sqft30 Stony Brook Dr APT A3, Glastonbury, CT 06033Off Market
- $202,3001 bd1 ba760 sqft30 Stony Brook Dr APT C5, Glastonbury, CT 06033Off Market
Nearby schools
GreatSchools rating
- 9/10Gideon Welles SchoolGrades: 5-6Distance: 1.8 mi
- 8/10Smith Middle SchoolGrades: 6-8Distance: 0.5 mi
- 9/10Glastonbury High SchoolGrades: 9-12Distance: 1.8 mi
Schools provided by the listing agent
- High: Glastonbury
Source: Smart MLS. This data may not be complete. We recommend contacting the local school district to confirm school assignments for this home.


Get pre-qualified for a loan
At Zillow Home Loans, we can pre-qualify you in as little as 5 minutes with no impact to your credit score.An equal housing lender. NMLS #10287.
Sell for more on Zillow
Get a Zillow Showcase℠ listing at no additional cost and you could sell for .
$258,500
2% more
+$5,170
With Zillow Showcase(estimated)
$263,670
- Connecticut
- Hartford County
- Glastonbury
- 06033
- 30 Stony Brook Drive Apartment B3
Nearby cities
Nearby neighborhoods
Nearby zip codes
Other Glastonbury Topics
