Skip main navigation
Active
  • Price cut: $10K (6/13)
    $639,900

    30 Strada Di Villaggio #251, Henderson, NV 89011

    3beds
    1,732sqft
    : 
    Loading
    Get pre-qualified
    Condominium
    Built in 2004
    -- sqft lot
    $622,200 Zestimate®
    $369/sqft
    $2,298/mo HOA

    What's special

    Private built-in luxury saunaIn-unit washer and dryerTwo additional spacious bedrooms
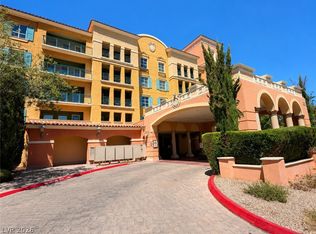
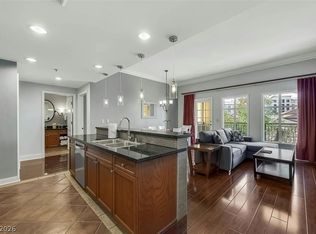
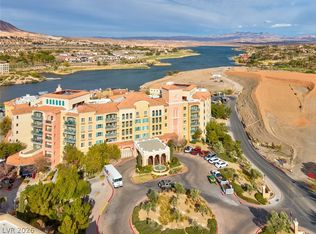
    This rare, corner residence offers uninterrupted, panoramic views of Lake Las Vegas and the surrounding mountains, where every sunrise and sunset feels unforgettable. The kitchen is a true centerpiece, designed with a large island for entertaining while you take in sweeping lake views through the open living space. It comes fully equipped with a refrigerator, stove, microwave, and in-unit washer and dryer, offering effortless, move-in-ready comfort. A large primary suite with an updated spa-style bathroom is paired with two additional spacious bedrooms, creating comfort, space, and flexibility for any lifestyle. Indulge in your private built-in luxury sauna, a rare in-home escape that transforms everyday living into a wellness experience. Step out onto the balcony—your front-row seat to indescribable sunrises and glowing sunset skies over the lake. yet still within a luxury resort setting. Resort-style amenities include pools, spa,
    68 days
    |
    177
    |
    12
    |

    Zillow last checked:

    Listing updated:

    Listed by:

    Christopher Koman S.0046804 (702)232-9030,

    BHHS Nevada Properties

    Source: LVR,MLS#: 2778003MLS LogoOriginating MLS: Greater Las Vegas Association of Realtors Inc

    Loading...

      Facts & features

      Interior

      Bedrooms & bathrooms
      • Bedrooms: 3
      • Bathrooms: 3
      • Full bathrooms: 2
      • 1/2 bathrooms: 1
      Primary bedroom
      • Description: Walk-In Closet(s)
      • Dimensions: 12x14
      Bedroom 2
      • Description: Closet
      • Dimensions: 10x12
      Bedroom 3
      • Description: Closet
      • Dimensions: 12x12
      Great room
      • Description: Downstairs
      • Dimensions: 22x14
      Kitchen
      • Description: Quartz Countertops
      • Dimensions: 8x10
      Heating
      • Central, Electric
      Cooling
      • Electric, 1 Unit
      Appliances
      • Included: Built-In Electric Oven, Dishwasher, Electric Cooktop, Disposal, Microwave
      • Laundry: Gas Dryer Hookup, Laundry Closet, Main Level
      Features
      • Window Treatments
      • Flooring: Carpet, Ceramic Tile
      • Windows: Blinds, Low-Emissivity Windows
      • Has fireplace: Yes
      • Fireplace features: Electric, Living Room
      Interior area
      • Total structure area: 1,732
      • Total interior livable area: 1,732 sqft
      Video & virtual tour

      Property

      Parking
      • Total spaces: 1
      • Parking features: Assigned, Covered
      Features
      • Patio & porch: Terrace
      • Pool features: Community
      • Has view: Yes
      • View description: City, Golf Course, Lake, Mountain(s)
      • Has water view: Yes
      • Water view: Lake
      Details
      • Parcel number: 16022817077

      Construction

      Type & style
      • Home type: Condo
      • Architectural style: High Rise
      • Property subtype: Condominium
      Condition
      • Resale
      • Year built: 2004

      Utilities & green energy

      • Utilities for property: Electricity Available
      Green energy
      • Energy efficient items: Windows

      Community & HOA

      Community
      • Features: Pool
      • Security: Closed Circuit Camera(s)
      • Subdivision: Viera Condo Amd
      HOA
      • Has HOA: Yes
      • Amenities included: Fitness Center, Golf Course, Laundry, Pool, Spa/Hot Tub
      • Services included: Internet
      • HOA fee: $153 monthly
      • HOA name: Lake Las Vegas Taylo
      • HOA phone: 702-568-7948
      • Second HOA fee: $1,937 monthly
      • Third HOA fee: $208 monthly
      Location
      • Region: Henderson

      Financial & listing details

      • Price per square foot: $369/sqft
      • Tax assessed value: $537,655
      • Annual tax amount: $2,038
      • Date on market: 5/1/2026
      • Listing agreement: Exclusive Right To Sell
      • Listing terms: Cash,Conventional,FHA,VA Loan
      • Electric utility on property: Yes

        Estimated market value

        $622,200

        $591,000 - $653,000

        $3,179/mo

        Price history

        DateEventPrice
        6/13/2026Price change$639,900-1.5%$369/sqft
        Source: LVR #2778003 Report a problem
        6/12/2026Listed for rent$5,000$3/sqft
        Source: LVR #2791415 Report a problem
        5/5/2026Price change$649,900-7.2%$375/sqft
        Source: LVR #2778003 Report a problem
        5/1/2026Listed for sale$700,000+33.3%$404/sqft
        Source: LVR #2778003 Report a problem
        4/4/2024Sold$525,000-8.7%$303/sqft
        Source: LVR #2536516 Report a problem
        2/14/2024Contingent$575,000$332/sqft
        Source: LVR #2536516 Report a problem
        10/23/2023Listed for sale$575,000+29.2%$332/sqft
        Source: LVR #2536516 Report a problem
        11/21/2019Listing removed$445,000$257/sqft
        Source: Windermere Prestige Properties #2150741 Report a problem
        11/9/2019Listed for sale$445,000-54%$257/sqft
        Source: Windermere Prestige Properties #2150741 Report a problem
        9/23/2003Sold$967,900$559/sqft
        Source: Public Record Report a problem

        Public tax history

        YearProperty taxesTax assessment
        2026$2,039 +2.9%$188,179 -0.8%
        2025$1,980 +3%$189,767 -3.2%
        2024$1,923 +8%$196,026 +28.1%
        2023$1,781 +8%$153,045 +17.2%
        2022$1,649 +7.8%$130,548 -2.7%
        2021$1,530 +6.7%$134,107 +1.5%
        2020$1,434 +4.8%$132,186 +17.4%
        2019$1,368 +6.9%$112,625
        2018$1,280 $112,625 +0.7%
        2017$1,280 $111,863 +42.5%
        2016$1,280 +3.4%$78,489 +5.8%
        2015$1,237 $74,181 +44.4%
        2014$1,237 $51,364
        2013-- $51,364 +29.1%
        2012-- $39,788 -23.3%
        2011-- $51,905 -1.4%
        2010-- $52,653 -81.8%
        2009-- $290,030 -5.7%
        2008-- $307,530 +2.2%
        2007-- $300,839 +1.1%
        2006-- $297,584 -8.8%
        2005-- $326,389

        Find assessor info on the county website

        Monthly payment

        Est. payment

        Payment breakdown

        Explore the cost of this home by adjusting the details. Changes won't be saved.
        All calculations are estimates and provided by Zillow, Inc. for informational purposes only. Actual amounts may vary.
        HOA fees may include property taxes on listings classified as Co-Ops. Contact the listing agent and/or owner for fee details.
        Mortgage interest rates are dependent on a number of factors, including credit score, down payment, and repayment length. Interest rate data provided by Zillow Group Marketplace, Inc. as of 1/1/1970 from various mortgage lenders with which we have lead or other similar arrangements; the Estimated Payment is an average of those rates.
        See how much you could borrow to make a competitive offer.

        Climate risks

        Neighborhood: Lake Las Vegas

        Getting around

        39 / 100
        Car-Dependent
        0 / 100
        No Nearby Transit
        10 / 100
        Somewhat Bikeable

        Nearby schools

        GreatSchools rating
        Schools provided by the listing agent
        • Elementary: Josh, Stevens,Josh, Stevens
        • Middle: Brown B. Mahlon
        • High: Basic Academy

        Source: LVR. This data may not be complete. We recommend contacting the local school district to confirm school assignments for this home.

        A local agent can set up tours, give advice and negotiate with sellers.

        Browse local experts

        Similar homes

        Skip to the end of the carouselSkip to the beginning of the carousel