Welcome home to a beautifully updated, elegantly repainted 3 bed 1 full 2 half bath Colonial nestled in a scenic wooded neighborhood on a sprawling 30,527 sf lot. Level 1 features charming living room with stone fireplace and gorgeously refinished, stained hardwood floors throughout both levels. Freshly renovated kitchen with quartz countertops, farmhouse sink, stainless steel appliances, modern cabinetry & glittering backsplash leading to elegant dining room with charming built-ins leading to lovely breezeway sunroom. Level 2 features 3 spacious bedrooms & full bathroom, primary with stunning white stone fireplace & elegant crown molding with delicate rosettes, new lighting fixtures, pretty sconces on dimmers. Abundant storage in the enormous attic space & partially finished basement offering expansion room, including laundry & cedar closet. 2 car garage, stone patio and more, all perfectly situated with easy access to commuter rail, downtown restaurants, highways, Lake Quannapowitt!
Sold for $869,448
Street View
$869,448
30 Strathmore Rd, Wakefield, MA 01880
3beds
1,820sqft
Single Family Residence
Built in 1949
0.7 Acres Lot
$880,000 Zestimate®
$478/sqft
$3,962 Estimated rent
Home value
$880,000
$810,000 - $959,000
$3,962/mo
Zestimate® history
Owner options
List your home for rent
$3,962/mo
Rent Zestimate®
Find your next renter with Zillow Rental Manager. Plus, with online applications, you can quickly screen prospective tenants – for free.
$3,962/mo
Rent Zestimate®
Refinance and save
$5,671/mo
Est. payment
Refinancing to a lower rate could help reduce your monthly payments and save thousands over the life of the loan.
$5,671/mo
Est. payment
Explore your selling options
Work with a Zillow partner agent
Leverage their expertise and Zillow's premium Showcase listings to get your home seen by more buyers.
Get startedList with your own agent
Get your home in front of millions of buyers by listing it on Zillow.
Learn how to do itSell it yourself
Take full control of how buyers see your home on Zillow by listing For Sale by Owner (FSBO).
List your homeWhat's special
Stone fireplaceWhite stone fireplaceStone patioRenovated kitchenNew lighting fixturesRefinished stained hardwood floorsScenic wooded neighborhood
Zillow last checked:
Listing updated:
Listed by:
Patricia Nunez 978-420-9098,
Redfin Corp. 617-340-7803
Bought with:
The Kennedy Team
Classified Realty Group
Source: MLS PIN,MLS#: 73351436
Facts & features
Interior
Bedrooms & bathrooms
- Bedrooms: 3
- Bathrooms: 3
- Full bathrooms: 1
- 1/2 bathrooms: 2
Primary bedroom
- Features: Walk-In Closet(s), Flooring - Hardwood, Window(s) - Bay/Bow/Box, Lighting - Sconce
- Level: Second
Bedroom 2
- Features: Closet, Flooring - Hardwood, Window(s) - Bay/Bow/Box, Lighting - Sconce
- Level: Second
Bedroom 3
- Features: Closet, Flooring - Hardwood, Window(s) - Bay/Bow/Box, Lighting - Sconce
- Level: Second
Bathroom 1
- Features: Bathroom - Half, Flooring - Stone/Ceramic Tile, Lighting - Overhead, Pedestal Sink
- Level: First
Bathroom 2
- Features: Bathroom - Full, Bathroom - Tiled With Tub & Shower, Flooring - Stone/Ceramic Tile, Lighting - Overhead, Pedestal Sink
- Level: Second
Bathroom 3
- Level: Basement
Dining room
- Features: Closet/Cabinets - Custom Built, Flooring - Hardwood, Window(s) - Bay/Bow/Box, Lighting - Pendant
- Level: First
Kitchen
- Features: Flooring - Stone/Ceramic Tile, Window(s) - Bay/Bow/Box, Countertops - Stone/Granite/Solid, Countertops - Upgraded, Exterior Access, Lighting - Pendant
- Level: Main,First
Living room
- Features: Flooring - Hardwood, Window(s) - Picture, Lighting - Sconce
- Level: First
Heating
- Forced Air, Baseboard, Oil
Cooling
- Central Air
Appliances
- Included: Range, ENERGY STAR Qualified Refrigerator, ENERGY STAR Qualified Dryer, ENERGY STAR Qualified Washer, Range Hood
Features
- Flooring: Tile, Hardwood
- Windows: Insulated Windows
- Basement: Full,Interior Entry,Bulkhead,Sump Pump,Concrete
- Number of fireplaces: 2
- Fireplace features: Living Room, Master Bedroom
Interior area
- Total structure area: 1,820
- Total interior livable area: 1,820 sqft
- Finished area above ground: 1,820
Property
Parking
- Total spaces: 4
- Parking features: Attached, Paved Drive, Off Street
- Attached garage spaces: 2
- Uncovered spaces: 2
Features
- Patio & porch: Porch - Enclosed, Patio
- Exterior features: Porch - Enclosed, Patio, Storage
Lot
- Size: 0.7 Acres
- Features: Corner Lot
Details
- Parcel number: M:000006 B:0053 P:0K3940,815719
- Zoning: SR
Construction
Type & style
- Home type: SingleFamily
- Architectural style: Colonial
- Property subtype: Single Family Residence
Materials
- Foundation: Concrete Perimeter
- Roof: Shingle
Condition
- Year built: 1949
Utilities & green energy
- Sewer: Public Sewer
- Water: Public
- Utilities for property: for Electric Range
Community & HOA
HOA
- Has HOA: No
Location
- Region: Wakefield
Financial & listing details
- Price per square foot: $478/sqft
- Tax assessed value: $872,300
- Annual tax amount: $9,901
- Date on market: 12/11/2025
- Road surface type: Paved
Price history
| Date | Event | Price |
|---|---|---|
| 5/30/2025 | Sold | $869,448-8.5%$478/sqft |
Source: MLS PIN #73351436 Report a problem | ||
| 5/3/2025 | Contingent | $949,900$522/sqft |
Source: MLS PIN #73351436 Report a problem | ||
| 4/9/2025 | Price change | $949,900-5%$522/sqft |
Source: MLS PIN #73351436 Report a problem | ||
| 3/28/2025 | Listed for sale | $999,900$549/sqft |
Source: MLS PIN #73351436 Report a problem | ||
Public tax history
| Year | Property taxes | Tax assessment |
|---|---|---|
| 2025 | $9,901 +7.3% | $872,300 +6.3% |
| 2024 | $9,228 +1.7% | $820,300 +6% |
| 2023 | $9,078 +4.7% | $773,900 +10% |
| 2022 | $8,670 +2% | $703,700 +5.4% |
| 2021 | $8,500 +5.8% | $667,700 +6.2% |
| 2020 | $8,031 +4.7% | $628,900 +5.1% |
| 2019 | $7,674 +3.9% | $598,100 +4.9% |
| 2018 | $7,387 +1.9% | $570,400 +2.5% |
| 2017 | $7,251 +3.2% | $556,500 +6.8% |
| 2016 | $7,027 +4% | $520,900 +3.9% |
| 2015 | $6,756 +7.6% | $501,200 +2% |
| 2014 | $6,281 +9.3% | $491,500 +5.1% |
| 2013 | $5,746 +3.3% | $467,500 |
| 2012 | $5,563 +3.8% | $467,500 |
| 2011 | $5,358 +1.4% | $467,500 -3.7% |
| 2010 | $5,284 +4.3% | $485,700 |
| 2009 | $5,066 +0.5% | $485,700 -7% |
| 2008 | $5,040 +3.2% | $522,300 +1.9% |
| 2007 | $4,882 +2.5% | $512,800 |
| 2006 | $4,764 +6.7% | $512,800 +4.1% |
| 2005 | $4,463 +17.1% | $492,600 +47.3% |
| 2004 | $3,812 +3.1% | $334,400 |
| 2003 | $3,698 +1.7% | $334,400 -1.8% |
| 2002 | $3,635 -4.4% | $340,700 +22.3% |
| 2000 | $3,803 +1.9% | $278,600 +4.6% |
| 1999 | $3,732 | $266,400 |
Find assessor info on the county website
Neighborhood: West Side
Nearby homes
- $902,2004 bd2 ba1.6k sqft22 Strathmore Rd, Wakefield, MA 01880Off Market
- $1,185,3003 bd3 ba2.3k sqft32 Strathmore Rd, Wakefield, MA 01880Off Market
- $969,6003 bd2 ba2.1k sqft27 Strathmore Rd, Wakefield, MA 01880Off Market
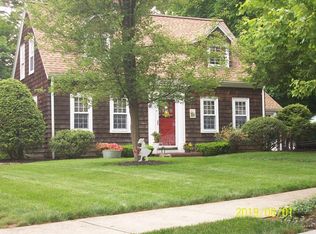
- $1,248,8003 bd2 ba3.2k sqft31 Strathmore Rd, Wakefield, MA 01880Off Market
- $773,0003 bd2 ba1.1k sqft32 Friend St, Wakefield, MA 01880Off Market
- $811,6003 bd2 ba1.8k sqft36 Friend St, Wakefield, MA 01880Off Market
- $828,2003 bd1 ba1.6k sqft20 Strathmore Rd, Wakefield, MA 01880Off Market
- $1,107,8004 bd2 ba1.9k sqft36 Strathmore Rd, Wakefield, MA 01880Off Market
Nearby schools
GreatSchools rating
- 8/10Walton Elementary SchoolGrades: K-4Distance: 0.2 mi
- 7/10Galvin Middle SchoolGrades: 5-8Distance: 1 mi
- 7/10Wakefield Memorial High SchoolGrades: 9-12Distance: 2.1 mi
Get a cash offer in 3 minutes
Find out how much your home could sell for in as little as 3 minutes with a no-obligation cash offer.
Estimated market value
$880,000
Get a cash offer in 3 minutes
Find out how much your home could sell for in as little as 3 minutes with a no-obligation cash offer.
Estimated market value
$880,000
- Massachusetts
- Middlesex County
- Wakefield
- 01880
- West Side
- 30 Strathmore Rd
