Skip main navigation
Sold for $988,000
  • $988,000

    30 Sugar Knoll Dr, Devon, PA 19333

    3beds
    3,160sqft
    Townhouse
    Built in 1982
    -- sqft lot
    $1,113,900 Zestimate®
    $313/sqft
    $3,574 Estimated rent

    Home value

    $1,113,900

    $1.05M - $1.19M

    $3,574/mo

    Zestimate® history
    Loading
    Loading...

    Owner options

    List your home for rent

    $3,574/mo

    Rent Zestimate®

    Find your next renter with Zillow Rental Manager. Plus, with online applications, you can quickly screen prospective tenants – for free.

    Learn more

    $3,574/mo

    Rent Zestimate®

    Refinance and save

    $6,810/mo

    Est. payment

    Refinancing to a lower rate could help reduce your monthly payments and save thousands over the life of the loan.

    See today's rates

    $6,810/mo

    Est. payment

    Explore your selling options

    Work with a Zillow partner agent

    Leverage their expertise and Zillow's premium Showcase listings to get your home seen by more buyers.

    Get started

    List with your own agent

    Get your home in front of millions of buyers by listing it on Zillow.

    Learn how to do it

    Sell it yourself

    Take full control of how buyers see your home on Zillow by listing For Sale by Owner (FSBO).

    List your home

    What's special

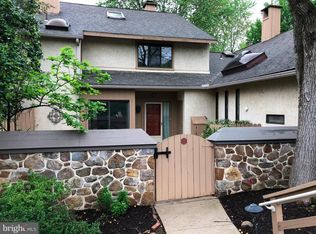
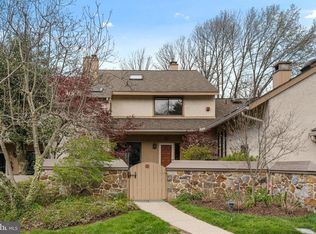
    Welcome to the charming Sugar Knoll community, where luxury and comfort converge. Nestled within a mature and exclusive enclave, this residence is designed to cater to your every need, providing a lifestyle of convenience and elegance. The sought-after community of Sugar Knoll offers mature, wooded open spaces, a beautiful pond with most of PA's native waterfowl species, including nesting herons, among attractive landscaping. Designed and built by Hank Belber, one of our great Main Line luxury developers, this quiet community offers sanctuary and solitude in the Estate section of Devon. This home is in a premium location within the community. There is a spacious, walled patio which overlooks the pond and provides total privacy and outdoor living space. This home has been completely upgraded, with new HVAC systems, a remodeled eat-in kitchen and first floor primary bedroom suite. Unique to this offering is a double, detached garage, with additional reserved parking. Enter the home under a covered front porch, into the center entrance foyer, with coat closet and step-down powder room. New wood engineered flooring was added throughout the main floor. The living room has an oversized, wood burning fireplace with a brick hearth, and a high, elegant vaulted ceiling. Large glass sliding doors open to the front elevation and patio. Beautiful, built-in bookshelves and art enhancement light fixtures complete the room, with open balcony overlooks from above. The formal dining room easily accommodates a full table and chairs and sideboard. Dining room holds another set of glass sliding doors to the side elevation, and opens to the eat-in kitchen. A cook's kitchen with island and sliding glass door for summer flow out to small patio, utility shed and reserved parking space. Kitchen has copper, antimicrobial countertops, custom wooden cabinets and tile backsplash. an upgraded appliance package and undermount counter lighting complete the kitchen. Owners suite has small den, with second fireplace, and second set of bright glass sliding doors out to the patio, really, an outdoor room in season! Den has wet bar and glass cabinets. Main bedroom has double closets, and large window wall view out to patio and pond views. A full, upgraded en-suite bathroom has glass stall shower and separate soaking tub, twin bowl vanities and pretty windows for abundant, natural light. Back hall with laundry closet and additional closets to foyer. Open stairs with skylights to second floor landing with overlook. Two large additional bedrooms share a full, hall bath with skylight. Large storage and linen closets abound. Second floor landing hallway overlooks the living room. This convenient location is walk-to the lifestyle complex, Terrain Gardens at Devon Yard, adjacent to the dining and retail experiences from Amis Trattoria, Pizzeria Vetri, Terrain Cafe, Anthropologie and Terrain. The Devon Train station is just minutes away, and then there is all of downtown Wayne, Main Line shops and restaurants. Five miles from Paoli train station with Amtrak commuter rail service. A perfect location to enhance your lifestyle. Welcome Home.

    Zillow last checked:

    Listing updated:

    Listed by:

    Wendy C Civitella 610-999-3094,

    BHHS Fox & Roach-Rosemont,

    Co-Listing Agent: Bruce R Kirkpatrick 610-574-4867,

    BHHS Fox & Roach-Rosemont

    Bought with:

    Ellen Sweetman, RS313198

    BHHS Fox & Roach-Haverford

    Source: Bright MLS,MLS#: PACT2059358MLS Logo

    Facts & features

    Interior

    Bedrooms & bathrooms
    • Bedrooms: 3
    • Bathrooms: 3
    • Full bathrooms: 2
    • 1/2 bathrooms: 1
    • Main level bathrooms: 2
    • Main level bedrooms: 1
    Basement
    • Area: 0
    Heating
    • Heat Pump, Electric
    Cooling
    • Central Air, Electric
    Appliances
    • Included: Electric Water Heater
    • Laundry: Main Level
    Features
    • Bar, Built-in Features, Eat-in Kitchen, Kitchen Island, Recessed Lighting, Soaking Tub, Bathroom - Stall Shower, Upgraded Countertops
    • Flooring: Ceramic Tile, Hardwood, Carpet, Engineered Wood, Wood
    • Windows: Skylight(s)
    • Has basement: No
    • Number of fireplaces: 2
    • Fireplace features: Wood Burning
    Interior area
    • Total structure area: 3,160
    • Total interior livable area: 3,160 sqft
    • Finished area above ground: 3,160
    • Finished area below ground: 0

    Property

    Parking
    • Total spaces: 3
    • Parking features: Garage Faces Front, Garage Door Opener, Detached, Parking Lot
    • Garage spaces: 2
    Accessibility
    • Accessibility features: None
    Features
    • Levels: Two
    • Stories: 2
    • Exterior features: Extensive Hardscape
    • Pool features: None
    • Has view: Yes
    • View description: Pond
    • Has water view: Yes
    • Water view: Pond
    • Waterfront features: Pond
    Lot
    • Features: Pond
    Details
    • Additional structures: Above Grade, Below Grade
    • Parcel number: 5502 0209.30 + 55020209.31
    • Zoning: R55
    • Special conditions: Standard

    Construction

    Type & style
    • Home type: Townhouse
    • Architectural style: Carriage House
    • Property subtype: Townhouse
    Materials
    • Stucco
    • Foundation: Slab
    • Roof: Asphalt
    Condition
    • Excellent
    • New construction: No
    • Year built: 1982

    Utilities & green energy

    • Sewer: Public Sewer
    • Water: Public

    Community & HOA

    Community
    • Subdivision: Sugar Knoll
    HOA
    • Has HOA: Yes
    • Amenities included: Common Grounds, Lake
    • Services included: All Ground Fee, Common Area Maintenance, Snow Removal, Trash
    • HOA fee: $550 monthly
    • HOA name: CSK MANAGEMENT
    Location
    • Region: Devon
    • Municipality: EASTTOWN TWP

    Financial & listing details

    • Price per square foot: $313/sqft
    • Tax assessed value: $344,360
    • Annual tax amount: $12,021
    • Date on market: 2/7/2024
    • Listing agreement: Exclusive Agency
    • Listing terms: Conventional
    • Inclusions: Washer, Dryer, Appliances, Light Fixtures
    • Ownership: Fee Simple

    Price history

    DateEventPrice
    3/28/2024Sold$988,000+10.4%$313/sqft
    Source: Bright MLS #PACT2059358 Report a problem
    2/22/2024Pending sale$895,000$283/sqft
    Source: Bright MLS #PACT2059358 Report a problem
    2/12/2024Contingent$895,000$283/sqft
    Source: Bright MLS #PACT2059358 Report a problem
    2/7/2024Listed for sale$895,000+14.9%$283/sqft
    Source: Bright MLS #PACT2059358 Report a problem
    4/17/2023Sold$779,000+11.4%$247/sqft
    Source: Bright MLS #PACT2040088 Report a problem
    3/13/2023Pending sale$699,000$221/sqft
    Source: Berkshire Hathaway HomeServices Fox & Roach, REALTORS #PACT2040088 Report a problem
    3/12/2023Contingent$699,000$221/sqft
    Source: Bright MLS #PACT2040088 Report a problem
    3/10/2023Listed for sale$699,000+5.9%$221/sqft
    Source: Bright MLS #PACT2040088 Report a problem
    6/17/2004Sold$660,000$209/sqft
    Source: Public Record Report a problem

    Public tax history

    YearProperty taxesTax assessment
    2025$13,409 +0.1%$344,680
    2024$13,401 +8.7%$344,680
    2023$12,333 +3.2%$344,680
    2022$11,948 +2.6%$344,680
    2021$11,649 +673.6%$344,680
    2020$1,506 -86.1%$344,680
    2019$10,811 +1.8%$344,680
    2018$10,623 +9900.4%$344,680
    2017$106 $344,680
    2016-- $344,680
    2015-- $344,680
    2014-- $344,680
    2013-- $344,680
    2012-- $344,680
    2011-- $344,680
    2010-- $344,680
    2009-- $344,680
    2008-- $344,680
    2007-- $344,680
    2006-- $344,680
    2005-- $344,680
    2004-- $344,680
    2003-- $344,680
    2000-- $344,680
    Find assessor info on the county website

    Neighborhood: 19333

    Nearby schools

    GreatSchools rating
    Schools provided by the listing agent
    • District: Tredyffrin-easttown

    Source: Bright MLS. This data may not be complete. We recommend contacting the local school district to confirm school assignments for this home.

    Get a cash offer in 3 minutes
    Find out how much your home could sell for in as little as 3 minutes with a no-obligation cash offer.
    Estimated market value
    $1,113,900
    Get a cash offer in 3 minutes
    Find out how much your home could sell for in as little as 3 minutes with a no-obligation cash offer.
    Estimated market value
    $1,113,900