Skip main navigation
Sold for $380,000
  • $380,000

    30 Sugarberry Dr, Elkton, MD 21921

    4beds
    2,290sqft
    Single Family Residence
    Built in 2021
    3,525 Square Feet Lot
    $379,300 Zestimate®
    $166/sqft
    $2,810 Estimated rent

    Home value

    $379,300

    $322,000 - $448,000

    $2,810/mo

    Zestimate® history
    Loading
    Loading...

    Owner options

    List your home for rent

    $2,810/mo

    Rent Zestimate®

    Find your next renter with Zillow Rental Manager. Plus, with online applications, you can quickly screen prospective tenants – for free.

    Learn more

    $2,810/mo

    Rent Zestimate®

    Refinance and save

    $2,339/mo

    Est. payment

    Refinancing to a lower rate could help reduce your monthly payments and save thousands over the life of the loan.

    See today's rates

    $2,339/mo

    Est. payment

    Explore your selling options

    Work with a Zillow partner agent

    Leverage their expertise and Zillow's premium Showcase listings to get your home seen by more buyers.

    Get started

    List with your own agent

    Get your home in front of millions of buyers by listing it on Zillow.

    Learn how to do it

    Sell it yourself

    Take full control of how buyers see your home on Zillow by listing For Sale by Owner (FSBO).

    List your home

    What's special

    Trex deckWater softening systemFlat fenced backyardBacking to peaceful woodsRough-ins for future enhancementsUtility sinkLvp flooring
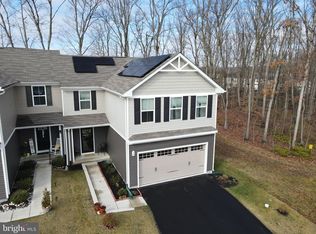
    Welcome to 30 Sugarberry Drive, Elkton, MD 21921 – A Premium Ridgely Forest Gem! Tucked away on a private, wooded lot in the heart of the sought-after Ridgely Forest community, this beautifully updated 4-bedroom, 2.5-bath twin home offers the perfect blend of space, style, and serenity. With 2,290 finished square feet and multiple living areas across three levels, this home is move-in ready and packed with upgrades. Step inside to a spacious great room featuring an inviting entry nook, coat closet, large living area, dedicated dining space, and a stylish updated kitchen with pantry closet. The epoxy-finished garage is easily accessed from this level, as is a convenient half bath. From the great room, step out onto the Trex deck and enjoy your own private outdoor oasis – a flat, fenced backyard backing to peaceful woods, perfect for entertaining or relaxing in nature. Upstairs, you’ll find four generously sized bedrooms, all with walk-in closets, along with two full bathrooms and a dedicated laundry room. The luxurious primary suite includes a large walk-in closet and a beautifully updated en suite bath featuring a double vanity and large shower. The fully finished basement provides an expansive open area ideal for a home theater, office, playroom, or gym. It includes LVP flooring, a water softening system, utility sink, and rough-ins for future enhancements. Located just minutes from downtown North East, MD, and within walking distance to the community pool and clubhouse, this home offers privacy and convenience in a vibrant neighborhood. Don’t miss your chance to own this upgraded, move-in-ready home in one of Elkton’s most desirable communities!

    Zillow last checked:

    Listing updated:

    Listed by:

    Tony Letizia 845-222-3569,

    VRA Realty

    Bought with:

    Jordan Larigan, 5001817

    VYBE Realty

    Source: Bright MLS,MLS#: MDCC2016930MLS Logo

    Facts & features

    Interior

    Bedrooms & bathrooms
    • Bedrooms: 4
    • Bathrooms: 3
    • Full bathrooms: 2
    • 1/2 bathrooms: 1
    • Main level bathrooms: 1
    Basement
    • Area: 630
    Heating
    • Heat Pump, Electric
    Cooling
    • Central Air, Electric
    Appliances
    • Included: Stainless Steel Appliance(s), Water Treat System, Electric Water Heater
    • Laundry: Upper Level
    Features
    • Combination Kitchen/Dining, Kitchen Island, Eat-in Kitchen, Open Floorplan, Pantry, Recessed Lighting, Upgraded Countertops, Walk-In Closet(s), Bar
    • Flooring: Laminate, Tile/Brick, Carpet
    • Basement: Finished
    • Has fireplace: No
    Interior area
    • Total structure area: 2,290
    • Total interior livable area: 2,290 sqft
    • Finished area above ground: 1,660
    • Finished area below ground: 630

    Property

    Parking
    • Total spaces: 4
    • Parking features: Garage Faces Front, Inside Entrance, Garage Door Opener, Asphalt, Attached, Driveway
    • Attached garage spaces: 2
    • Uncovered spaces: 2
    • Details: Garage Sqft: 400
    Accessibility
    • Accessibility features: None
    Features
    • Levels: Three
    • Stories: 3
    • Pool features: Community
    • Has view: Yes
    • View description: Trees/Woods
    Lot
    • Size: 3,525 sqft
    • Features: Suburban
    Details
    • Additional structures: Above Grade, Below Grade
    • Parcel number: 0805139462
    • Zoning: TH
    • Zoning description: Townhouse - residential
    • Special conditions: Standard

    Construction

    Type & style
    • Home type: SingleFamily
    • Architectural style: Colonial
    • Property subtype: Single Family Residence
    • Attached to another structure: Yes
    Materials
    • CPVC/PVC, Tile, Vinyl Siding, Concrete
    • Foundation: Concrete Perimeter
    Condition
    • New construction: No
    • Year built: 2021

    Utilities & green energy

    • Electric: 200+ Amp Service
    • Sewer: Public Sewer
    • Water: Public

    Community & neighborhood

    Community
    • Community features: Pool
    Location
    • Region: Elkton
    • Subdivision: Ridgely Forest
    • Municipality: North East

    HOA & financial

    HOA
    • Has HOA: Yes
    • HOA fee: $44 monthly
    • Services included: Common Area Maintenance, Pool(s), Recreation Facility

    Other

    Other facts
    • Listing agreement: Exclusive Agency
    • Listing terms: FHA,Conventional,Cash,VA Loan
    • Ownership: Fee Simple

    Price history

    DateEventPrice
    7/3/2025Sold$380,000+0.3%$166/sqft
    Source: Bright MLS #MDCC2016930 Report a problem
    6/4/2025Contingent$379,000$166/sqft
    Source: Bright MLS #MDCC2016930 Report a problem
    5/31/2025Listed for sale$379,000+16.7%$166/sqft
    Source: Bright MLS #MDCC2016930 Report a problem
    1/5/2022Sold$324,660$142/sqft
    Source: Public Record Report a problem

    Public tax history

    YearProperty taxesTax assessment
    2025$5,034 +7.5%$298,500 +0.3%
    2024$4,684 -0.3%$297,500 +0.3%
    2023$4,698 +0.3%$296,500
    2022$4,685 +951.7%$296,500 +978.2%
    2021$445 $27,500

    Find assessor info on the county website

    Neighborhood: 21921

    Nearby schools

    GreatSchools rating
    Schools provided by the listing agent
    • Elementary: North East
    • Middle: North East
    • High: North East
    • District: Cecil County Public Schools

    Source: Bright MLS. This data may not be complete. We recommend contacting the local school district to confirm school assignments for this home.

    Get a cash offer in 3 minutes
    Find out how much your home could sell for in as little as 3 minutes with a no-obligation cash offer.
    Estimated market value
    $379,300
    Get a cash offer in 3 minutes
    Find out how much your home could sell for in as little as 3 minutes with a no-obligation cash offer.
    Estimated market value
    $379,300