MOVE-IN READY. 3 level town house, remodeled in 2022. Featuring 3 Bedrooms and 2. 5 Bathrooms, kitchen with quartz counter tops, living and dinning room with recessed lighting. Main and upper level has updated luxury vinyl planks. Updated flagstone patio and shed. Finished basement with full bath, laundry and family room. Nearby library offers convenient CAR CHARGING. Easy access to nearby parks, shopping, dining and major commuter routes Commuting is convenient with several major corridors within easy reach. Route 7 and Route 28, the Dulles Toll Road and the Dulles Greenway the Silver Line Metro extension and area commuter bus services. Dining options are abundant and fresh, newly open Wonder, Shake-Shack, Taco Bamba and others are only minutes away.
For sale
$440,000
30 Sugarland Square Ct, Sterling, VA 20164
3beds
1,488sqft
Townhouse
Built in 1984
2,178 Square Feet Lot
$437,800 Zestimate®
$296/sqft
$177/mo HOA
What's special
Updated flagstone patio
- 40 days
- 590
- 26
Likely to sell faster than
Zillow last checked:
Listing updated:
Listed by:
Mirtha Terrones 703-625-7833,
Samson Properties 7033788810,
Co-Listing Agent: Paul A Fario 703-577-7921,
Samson Properties
Source: Bright MLS,MLS#: VALO2128346
Facts & features
Interior
Bedrooms & bathrooms
- Bedrooms: 3
- Bathrooms: 3
- Full bathrooms: 2
- 1/2 bathrooms: 1
- Main level bathrooms: 1
Rooms
- Room types: Living Room, Bedroom 2, Bedroom 3, Kitchen, Bedroom 1, Laundry, Recreation Room, Full Bath, Half Bath
Bedroom 1
- Features: Ceiling Fan(s), Flooring - Luxury Vinyl Plank
- Level: Upper
- Area: 150 Square Feet
- Dimensions: 10 X 15
Bedroom 2
- Features: Flooring - Luxury Vinyl Plank
- Level: Upper
- Area: 99 Square Feet
- Dimensions: 9 X 11
Bedroom 3
- Features: Flooring - Luxury Vinyl Plank
- Level: Upper
- Area: 80 Square Feet
- Dimensions: 8 X 10
Other
- Features: Flooring - Tile/Brick
- Level: Upper
Other
- Features: Countertop(s) - Quartz, Flooring - Tile/Brick
- Level: Lower
Half bath
- Level: Main
Kitchen
- Features: Countertop(s) - Quartz, Flooring - Luxury Vinyl Plank
- Level: Main
- Area: 88 Square Feet
- Dimensions: 8 X 11
Laundry
- Level: Lower
Living room
- Features: Fireplace - Other, Flooring - Laminated
- Level: Main
- Area: 238 Square Feet
- Dimensions: 14 X 17
Recreation room
- Features: Flooring - Carpet, Recessed Lighting, Ceiling Fan(s)
- Level: Lower
- Area: 238 Square Feet
- Dimensions: 14 X 17
Heating
- Heat Pump, Electric
Cooling
- Heat Pump, Electric
Appliances
- Included: Microwave, Dishwasher, Disposal, Dryer, Oven/Range - Electric, Refrigerator, Washer, Water Heater, Electric Water Heater
- Laundry: In Basement, Laundry Room
Features
- Combination Dining/Living, Upgraded Countertops
- Flooring: Luxury Vinyl, Tile/Brick, Carpet
- Basement: Finished
- Number of fireplaces: 1
- Fireplace features: Wood Burning
Interior area
- Total structure area: 1,488
- Total interior livable area: 1,488 sqft
- Finished area above ground: 1,020
- Finished area below ground: 468
Property
Parking
- Parking features: Unassigned, On Street
- Has uncovered spaces: Yes
Accessibility
- Accessibility features: None
Features
- Levels: Three
- Stories: 3
- Pool features: Community
- Fencing: Full
Lot
- Size: 2,178 Square Feet
Details
- Additional structures: Above Grade, Below Grade
- Parcel number: 012466524000
- Zoning: PDH3
- Special conditions: Standard
Construction
Type & style
- Home type: Townhouse
- Architectural style: Colonial
- Property subtype: Townhouse
Materials
- Combination
- Foundation: Other, Slab
- Roof: Shingle
Condition
- Very Good
- New construction: No
- Year built: 1984
- Major remodel year: 2022
Utilities & green energy
- Sewer: Public Sewer
- Water: Public
Community & HOA
Community
- Subdivision: Sugarland Square
HOA
- Has HOA: Yes
- Amenities included: Common Grounds, Community Center, Jogging Path, Tot Lots/Playground
- Services included: Common Area Maintenance, Management, Recreation Facility, Snow Removal, Trash, Road Maintenance
- HOA fee: $177 monthly
- HOA name: SUGARLAND SQUARE HOA + SUGARLAND RUN
Location
- Region: Sterling
Financial & listing details
- Price per square foot: $296/sqft
- Tax assessed value: $406,110
- Annual tax amount: $3,269
- Date on market: 7/23/2026
- Listing agreement: Exclusive Right To Sell
- Listing terms: Cash,Conventional,FHA,VA Loan,VHDA
- Ownership: Fee Simple
Estimated market value
$437,800
$416,000 - $460,000
$2,720/mo
Price history
| Date | Event | Price |
|---|---|---|
| 8/20/2026 | Listed for sale | $440,000$296/sqft |
Source:  Bright MLS #VALO2128346 Report a problem Bright MLS #VALO2128346 Report a problem | ||
| 8/12/2026 | Listing removed | $440,000$296/sqft |
Source: Bright MLS #VALO2128346 Report a problem | ||
| 8/1/2026 | Contingent | $440,000$296/sqft |
Source: Bright MLS #VALO2128346 Report a problem | ||
| 7/23/2026 | Listed for sale | $440,000+14.3%$296/sqft |
Source: Bright MLS #VALO2128346 Report a problem | ||
| 8/19/2022 | Sold | $385,000$259/sqft |
Source: Bright MLS #VALO2032212 Report a problem | ||
| 7/17/2022 | Pending sale | $385,000$259/sqft |
Source: Bright MLS #VALO2032212 Report a problem | ||
| 7/15/2022 | Listed for sale | $385,000+187.5%$259/sqft |
Source: Bright MLS #VALO2032212 Report a problem | ||
| 8/27/2001 | Sold | $133,900$90/sqft |
Source: Public Record Report a problem | ||
Public tax history
| Year | Property taxes | Tax assessment |
|---|---|---|
| 2026 | $3,269 +4.6% | $406,110 +4.6% |
| 2025 | $3,127 -3.7% | $388,390 +3.5% |
| 2024 | $3,247 +3.7% | $375,420 +4.9% |
| 2023 | $3,131 +5.4% | $357,870 +7.2% |
| 2022 | $2,971 +1.1% | $333,870 +11.3% |
| 2021 | $2,939 -4.4% | $299,920 +0.9% |
| 2020 | $3,076 0% | $297,180 +8.8% |
| 2019 | $3,076 +10.8% | $273,230 +6.8% |
| 2018 | $2,777 +6.7% | $255,900 +10.7% |
| 2017 | $2,601 -4.3% | $231,230 +3.8% |
| 2016 | $2,719 | $222,760 +59.6% |
| 2015 | $2,719 +3.1% | $139,590 +8.7% |
| 2014 | $2,638 | $128,380 -45.2% |
| 2004 | -- | $234,100 +53.2% |
| 2003 | -- | $152,800 +11.4% |
| 2002 | -- | $137,200 +35.3% |
| 2001 | -- | $101,400 |
Find assessor info on the county website
Monthly payment
Est. payment
Payment breakdown
Explore the cost of this home by adjusting the details. Changes won't be saved.Climate risks
Neighborhood: 20164
Nearby schools
Schools provided by the listing agent
- District: Loudoun County Public Schools
Source: Bright MLS. This data may not be complete. We recommend contacting the local school district to confirm school assignments for this home.
- $416,3003 bd1 ba1k sqft32 Sugarland Square Ct, Sterling, VA 20164Off Market
- $449,5004 bd2 ba1.4k sqft28 Sugarland Square Ct, Sterling, VA 20164Off Market
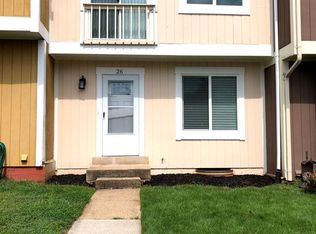
- $389,7002 bd1 ba1k sqft26 Sugarland Square Ct, Sterling, VA 20164Off Market
- $416,3003 bd3 ba1.5k sqft34 Sugarland Square Ct, Sterling, VA 20164Off Market
Similar homes
- $519,9004 bd3 ba1.8k sqft112 Richland Cir, Sterling, VA 20164For Sale

 MLS ID #VALO2128770, Abdul Al-Nazer, Samson Properties. Bright MLS
 - $399,9003 bd2 ba1.1k sqft115 E Concord Ct, Sterling, VA 20164For Sale
 MLS ID #VALO2134004, Yuri Huaroto Parra, Samson Properties. Bright MLS
 - $449,9993 bd3 ba1.2k sqft1005 Saber Ln, Herndon, VA 20170For Sale
 MLS ID #VAFX2332232, Ramon Pardo, Berkshire Hathaway HomeServices PenFed Realty. Bright MLS
 - $489,0003 bd3 ba1.1k sqft2130 Cartwright Pl, Reston, VA 20191For Sale
 MLS ID #VAFX2317732, Berta Vasquez, Samson Properties. Bright MLS
 - $409,0002 bd1 ba878 sqft32 Palmer Ct, Sterling, VA 20165For SaleMLS ID #VALO2133968, David Shumway, CityWorth Homes. Bright MLS
- $534,9003 bd4 ba1.6k sqftCountryside, Sterling, VA 20165For SaleMLS ID #VALO2120196, Lorena Mullane, Samson Properties. Bright MLS
- $345,0002 bd1 ba1k sqftPembrook Of Loudoun, Sterling, VA 20164For SaleMLS ID #VALO2133196, Genevieve Johnson, Keller Williams Realty Dulles. Bright MLS
- $489,9003 bd4 ba1.2k sqft367 Linden Ct, Herndon, VA 20170For SaleMLS ID #VAFX2335248, Marco Novillo, Spring Hill Real Estate, LLC.. Bright MLS
- $545,0003 bd4 ba2.2k sqftCascades Place, Sterling, VA 20166For SaleMLS ID #VALO2132712, Rahjon Pandey, Real Broker, LLC. Bright MLS
- $495,0003 bd2 ba1.1k sqft2379 Southgate Sq, Reston, VA 20191For SaleMLS ID #VAFX2329080, Paula Camila Cortez Rivero, EXP Realty, LLC. Bright MLS
- $469,9003 bd4 ba2.1k sqft7474 Tendring Trl, Manassas, VA 20111For SaleMLS ID #VAPW2125784, Arif Khan, Smart Realty, LLC. Bright MLS
- $598,0004 bd2 ba1.4k sqft1100 N Sterling Blvd, Sterling, VA 20164For SaleMLS ID #VALO2121964, Ardeshir Behdad, BKI Group, LLC.. Bright MLS
- $525,0003 bd4 ba1.2k sqft1016 Saber Ln, Herndon, VA 20170For SaleMLS ID #VAFX2322202, Mr. Derek Greene, The Greene Realty Group. Bright MLS
- $489,9003 bd2 ba1.6k sqft11902 Foal Ln, North Potomac, MD 20878For SaleMLS ID #MDMC2242620, Jim McConnell, McConnell Realty LLC. Bright MLS
- $429,9903 bd4 ba1.6k sqft47 Gas Light Ct, Gaithersburg, MD 20879For SaleMLS ID #MDMC2239722, Akin Popoola, Paragon Realty, LLC. Bright MLS
- $449,0003 bd3 ba1.3k sqft12421 Walnut Cove Cir, Germantown, MD 20874For SaleMLS ID #MDMC2222512, Paul Choe, Fairfax Realty Premier. Bright MLS
- $469,9003 bd2 ba1.6k sqft14829 Hancock Ct, Centreville, VA 20120For SaleMLS ID #VAFX2333876, Saul Semidey, Smart Realty, LLC. Bright MLS
- $497,0002 bd2 ba1k sqft2326 Antiqua Ct, Reston, VA 20191For SaleMLS ID #VAFX2335542, Ms. Panthea Mohtasham, Diba Properties. Bright MLS
- $465,0003 bd4 ba2k sqft1103 Wildpark Ave, Gaithersburg, MD 20879For SaleMLS ID #MDMC2244802, Min Zhang, Prostage Realty, LLC. Bright MLS
- $400,0003 bd3 ba1.5k sqft540 Palmtree Dr, Gaithersburg, MD 20878For SaleMLS ID #MDMC2244124, Peter Yin, Libra Realty, LLC. Bright MLS
