Skip main navigation
In contract
  • $15,750,000

    30 Sullivan St, New York, NY 10012

    5beds
    5,900sqft
    Loading
    Townhouse
    Built in 2017
    -- sqft lot
    $-- Zestimate®
    $2,669/sqft
    $-- HOA

    What's special

    Gas fireplaceZellige-tiled fireplaceFloor-to-ceiling windowsGated entryOutdoor kitchenNatural lightRooftop terrace
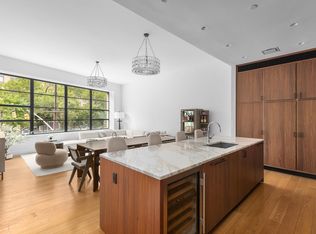
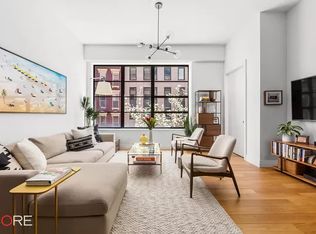
    Welcome to 30 Sullivan Street, a one-of-a-kind, 25-foot wide SoHo townhouse, reimagined by internationally acclaimed AD100 designer Giancarlo Valle and prominently featured in Architectural Digest. Spanning nearly 6,000 square feet of interior space and over 1,500 square feet of private outdoor living, this triple-mint residence is more than a home—it’s a fully curated design journey, where architecture, art, and interiors come together with museum-quality craftsmanship. With 11-foot ceilings, expansive 8-foot windows, radiant heat, central air, and every modern convenience—including a private elevator, dumbwaiter, laundry chute, Savant smart home system, and motorized shades—the residence balances striking grandeur with effortless livability. Parlor Floor Your experience begins at the gated entry, setting the tone with privacy and distinction before you reach the front door. Inside, you are met by the home’s architectural spine: a sculptural cement staircase, at once striking and serene. To one side, the oak-paneled library is an intimate retreat. Nearby, a jewel-box powder room showcases Moroccan zellige tile sinks and hand-patinated ceramic pulls — an early glimpse of the bespoke artistry found throughout the residence. Kitchen & Garden The Poliform chef’s kitchen is as refined as it is functional, with Sub-Zero, Miele, and Viking appliances, Lagano marble countertops, and custom walnut cabinetry. The space flows directly onto a landscaped 630-square-foot garden, complete with outdoor kitchen—blending indoor elegance with outdoor serenity. Second Floor The formal entertaining level is defined by texture, scale, and light. The living room features hand-troweled plaster walls and a zellige-tiled fireplace, while floor-to-ceiling windows flood the space with natural light. Across the hall, the dining room makes a bold statement with its aubergine palette, precision millwork, and Josef Hoffmann–inspired trim. A discreet powder room completes this level with understated elegance. Third Floor The third floor hosts three bedrooms, each infused with custom detail and natural light, and served by two full baths—designed with the same artisanal quality and cohesion as the rest of the home. Fourth Floor The primary suite spans the entire fourth floor and is enveloped in a rich, navy palette, creating a calming, immersive retreat. This sanctuary includes a gas fireplace, extensive custom built-ins, and a spa-inspired bathroom with double vanities, a freestanding soaking tub, steam shower, and access to a private 180-square-foot terrace—complete with an infrared sauna and tranquil western views. Roof & Lower Level Above, the rooftop terrace is an entertainer’s dream: fully equipped with an outdoor kitchen, wet bar, fireplace, and powder room—all framed by skyline views. Below, the fully finished lower level provides extraordinary flexibility, including a large bedroom, media/playroom, gym, maid’s room, and a dedicated laundry room with chute. A private, high-speed elevator connects all levels seamlessly. 30 Sullivan Street is more than an address—it is a design statement, a home where every finish, fixture, and furnishing has been carefully chosen or custom-designed - bringing a sense of depth, character, and soul to the home. 30 Sullivan Street offers a living experience that is as inspiring as it is timeless.
    297 days
    |
    181
    |
    2
    |

    Zillow last checked:

    Listing updated:

    Listed by:

    R New York 212-688-1000,

    Stefani Berkin

    Source: StreetEasy,MLS#: S1790289

      Facts & features

      Interior

      Bedrooms & bathrooms
      • Bedrooms: 5
      • Bathrooms: 7
      • Full bathrooms: 4
      • 1/2 bathrooms: 3
      Cooling
      • Central Air
      Appliances
      • Included: Dishwasher, Washer/Dryer
      • Laundry: Inside
      Features
      • Flooring: Hardwood
      • Has fireplace: Yes
      Interior area
      • Total structure area: 5,900
      • Total interior livable area: 5,900 sqft
      Video & virtual tour

      Property

      Features
      • Patio & porch: Other, Deck, Terrace
      • Exterior features: Courtyard, Garden, Private Roof Deck, Terrace
      • Has view: Yes
      • View description: City, Garden, Skyline
      Details
      • Special conditions: Resale

      Construction

      Type & style
      • Home type: Townhouse
      • Property subtype: Townhouse
      Condition
      • Year built: 2017

      Community & HOA

      Community
      • Subdivision: Soho
      HOA
      • Has HOA: Yes
      • Amenities included: Laundry, Elevator(s)
      Location
      • Region: New York

      Financial & listing details

      • Price per square foot: $2,669/sqft
      • Annual tax amount: $106,008
      • Date on market: 9/15/2025

        Estimated market value

        Not available

        Estimated sales range

        Not available

        $48,129/mo

        Price history

        DateEventPrice
        6/10/2026Contingent$15,750,000$2,669/sqft
        Source: StreetEasy #S1790289 Report a problem
        2/18/2026Price change$15,750,000-12.3%$2,669/sqft
        Source: StreetEasy #S1790289 Report a problem
        11/19/2025Price change$17,950,000-10%$3,042/sqft
        Source: StreetEasy #S1790289 Report a problem
        9/15/2025Listed for sale$19,950,000+62.2%$3,381/sqft
        Source: StreetEasy #S1790289 Report a problem
        4/5/2019Sold$12,296,500-1.6%$2,084/sqft
        Source: StreetEasy #S1370293 Report a problem
        10/16/2018Pending sale$12,500,000$2,119/sqft
        Source: Prime Manhattan #72676TH Report a problem
        10/16/2018Listed for sale$12,500,000$2,119/sqft
        Source: Prime Manhattan #72676TH Report a problem
        9/6/2018Listing removed$12,500,000$2,119/sqft
        Source: Douglas Elliman #3248225 Report a problem
        7/17/2018Price change$12,500,000-7.1%$2,119/sqft
        Source: Douglas Elliman #3248225 Report a problem
        5/31/2018Price change$13,450,000-3.6%$2,280/sqft
        Source: Douglas Elliman #3248225 Report a problem
        4/10/2018Listed for sale$13,950,000$2,364/sqft
        Source: Douglas Elliman #3248225 Report a problem

        Public tax history

        Tax history is unavailable.

        Monthly payment

        Estimated monthly payment$1,822
        All calculations are estimates and provided by Zillow, Inc. for informational purposes only. Actual amounts may vary.
        HOA fees may include property taxes on listings classified as Co-Ops. Contact the listing agent and/or owner for fee details.
        Mortgage interest rates are dependent on a number of factors, including credit score, down payment, and repayment length. Interest rate data provided by Zillow Group Marketplace, Inc. as of 1/1/1970 from various mortgage lenders with which we have lead or other similar arrangements; the Estimated Payment is an average of those rates.
        See how much you could borrow to make a competitive offer.

        Climate risks

        Neighborhood: SoHo

        Getting around

        100 / 100
        Walker's Paradise
        100 / 100
        Rider's Paradise
        95 / 100
        Biker's Paradise

        Nearby schools

        GreatSchools rating

        A local agent can set up tours, give advice and negotiate with sellers.

        Browse local experts

        Similar homes

        Skip to the end of the carouselSkip to the beginning of the carousel