Skip main navigation
Sold for $575,000
  • $575,000

    30 Summer Hill Dr, Gilbertsville, PA 19525

    4beds
    2,388sqft
    Single Family Residence
    Built in 2001
    0.41 Acres Lot
    $594,200 Zestimate®
    $241/sqft
    $3,419 Estimated rent

    Home value

    $594,200

    Estimated sales range

    Not available

    $3,419/mo

    Zestimate® history
    Loading
    Loading...

    Owner options

    List your home for rent

    $3,419/mo

    Rent Zestimate®

    Find your next renter with Zillow Rental Manager. Plus, with online applications, you can quickly screen prospective tenants – for free.

    Learn more

    $3,419/mo

    Rent Zestimate®

    Refinance and save

    $3,859/mo

    Est. payment

    Refinancing to a lower rate could help reduce your monthly payments and save thousands over the life of the loan.

    See today's rates

    $3,859/mo

    Est. payment

    Explore your selling options

    Work with a Zillow partner agent

    Leverage their expertise and Zillow's premium Showcase listings to get your home seen by more buyers.

    Get started

    List with your own agent

    Get your home in front of millions of buyers by listing it on Zillow.

    Learn how to do it

    Sell it yourself

    Take full control of how buyers see your home on Zillow by listing For Sale by Owner (FSBO).

    List your home

    What's special

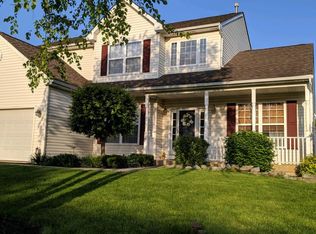
    Lovingly cared for, and Impeccably Updated, one owner home, in the ever popular Summer Hill subdivision, within Montgomery County and the Boyertown Area School District. This 4 bedroom, 2.5 bath Gambone built 2 story home, is situated on a premium 4/10 acre lot, with plenty of elbow room, privacy to the rear, a very nice 18'X32" concrete patio out back, and a beautiful above ground pool, installed in 2006, with a new liner and new filter pump installed in 2024. All pool and pool related equipment remains, along with a limited lifetime warranty. You are welcomed into the home through a very nice covered front porch, into the honey oak, hardwood foyer. There is a very nice den/study to the left, and the formal living room to the right, that flows nicely into Dining Room. The kitchen is spacious and open, with its own pantry, all kitchen appliances remain and flows beautifully from the kitchen breakfast area into the family room with natural gas fired fireplace. The laundry room is conveniently located on the main level, and the washer and dryer remain as well. The second floor boasts a very nicely sized Primary/Owner's suite, with it's own private full bath with shower stall and double vanity, as well as a his and her's walk in closet. The remaining 3 upstairs bedrooms are all nicely sized and are served by the full family bath with shower tub combination. The lower level is full, unfinished, and dry as a bone with a whole house water filtration system and water softening system, forced air natural gas HVAC system, gas hot water heater replaced in 2015, and a 30-year dimensional shingle roof replaced in 2001. The owners even installed additional driveway space for two more cars. There will be no doubt after seeing this home, that the current owners have kept this home in Like-New condition and are passing on an amazing property to the next lucky owners. Be the first Buyers to see this home on Saturday March 1st!

    Zillow last checked:

    Listing updated:

    Listed by:

    Dave Decembrino 610-656-9427,

    RE/MAX Of Reading

    Bought with:

    Steve Knerr, RS301747

    Keller Williams Realty Group

    Source: Bright MLS,MLS#: PAMC2129818MLS Logo

    Facts & features

    Interior

    Bedrooms & bathrooms
    • Bedrooms: 4
    • Bathrooms: 3
    • Full bathrooms: 2
    • 1/2 bathrooms: 1
    • Main level bathrooms: 1
    Basement
    • Area: 0
    Heating
    • Forced Air, Natural Gas
    Cooling
    • Central Air, Electric
    Appliances
    • Included: Microwave, Dishwasher, Oven/Range - Electric, Refrigerator, Washer, Water Heater, Dryer, Gas Water Heater
    • Laundry: Main Level
    Features
    • Floor Plan - Traditional, Formal/Separate Dining Room, Eat-in Kitchen, Primary Bath(s), Dry Wall
    • Flooring: Vinyl, Hardwood, Carpet
    • Windows: Double Pane Windows, Insulated Windows
    • Basement: Full,Unfinished
    • Number of fireplaces: 1
    • Fireplace features: Gas/Propane
    Interior area
    • Total structure area: 2,388
    • Total interior livable area: 2,388 sqft
    • Finished area above ground: 2,388
    • Finished area below ground: 0

    Property

    Parking
    • Total spaces: 6
    • Parking features: Garage Faces Front, Garage Door Opener, Inside Entrance, Attached, Driveway
    • Attached garage spaces: 2
    • Uncovered spaces: 4
    Accessibility
    • Accessibility features: None
    Features
    • Levels: Two
    • Stories: 2
    • Patio & porch: Patio
    • Has private pool: Yes
    • Pool features: Above Ground, Private
    Lot
    • Size: 0.41 Acres
    • Dimensions: 117.00 x 0.00
    • Features: Landscaped, Level, Open Lot, Premium, Rear Yard, SideYard(s), Sloped, Front Yard, Irregular Lot, Suburban
    Details
    • Additional structures: Above Grade, Below Grade
    • Parcel number: 320002525026
    • Zoning: RESIDENTIAL
    • Special conditions: Standard

    Construction

    Type & style
    • Home type: SingleFamily
    • Architectural style: Traditional
    • Property subtype: Single Family Residence
    Materials
    • Vinyl Siding
    • Foundation: Concrete Perimeter
    • Roof: Asphalt
    Condition
    • Excellent
    • New construction: No
    • Year built: 2001
    Details
    • Builder model: Skippack Classic
    • Builder name: Gambone Brothers

    Utilities & green energy

    • Electric: 200+ Amp Service
    • Sewer: Public Sewer
    • Water: Public
    • Utilities for property: Cable Available, Phone Available, Cable

    Community & HOA

    Community
    • Subdivision: Summer Hill
    HOA
    • Has HOA: Yes
    • HOA fee: $150 semi-annually
    • HOA name: THE SUMMER HILL HOA
    Location
    • Region: Gilbertsville
    • Municipality: DOUGLASS TWP

    Financial & listing details

    • Price per square foot: $241/sqft
    • Tax assessed value: $206,830
    • Annual tax amount: $8,455
    • Date on market: 2/17/2025
    • Listing agreement: Exclusive Right To Sell
    • Listing terms: Cash,Conventional,FHA,VA Loan
    • Inclusions: All Appliances, All Window Treatments, Above Ground Pool, All Pool Related Equipment, Back Up Sump Pump, Black 2 Drawer File Cabinet, Wood Pile In Rear Yard
    • Ownership: Fee Simple
    • Road surface type: Black Top

    Price history

    DateEventPrice
    3/31/2025Sold$575,000-1.7%$241/sqft
    Source: Bright MLS #PAMC2129818 Report a problem
    3/4/2025Pending sale$585,000$245/sqft
    Source: Bright MLS #PAMC2129818 Report a problem
    3/3/2025Contingent$585,000$245/sqft
    Source: Bright MLS #PAMC2129818 Report a problem
    2/18/2025Listed for sale$585,000+198.4%$245/sqft
    Source: Bright MLS #PAMC2129818 Report a problem
    2/11/2002Sold$196,065$82/sqft
    Source: Public Record Report a problem

    Public tax history

    YearProperty taxesTax assessment
    2025$8,359 +3.8%$206,830
    2024$8,054 $206,830
    2023$8,054 +7.1%$206,830
    2022$7,520 +4.4%$206,830
    2021$7,203 +3.1%$206,830
    2020$6,987 +3.9%$206,830
    2019$6,726 +6%$206,830
    2018$6,343 +3.9%$206,830
    2017$6,107 +1.4%$206,830
    2016$6,022 +3.5%$206,830
    2015$5,817 +1.1%$206,830
    2014$5,755 +1.8%$206,830
    2013$5,656 +3.8%$206,830
    2012$5,451 +6.5%$206,830
    2011$5,120 +2.9%$206,830
    2010$4,975 -1.5%$206,830
    2009$5,052 +2.6%$206,830
    2008$4,926 +2.8%--
    2007$4,792 +6.1%--
    2006$4,515 +5.9%--
    2005$4,263 +9.2%--
    2004$3,903 +9.1%--
    2003$3,578 +4429.1%--
    2002$79 --
    Find assessor info on the county website

    Neighborhood: 19525

    Nearby schools

    GreatSchools rating
    Schools provided by the listing agent
    • District: Boyertown Area

    Source: Bright MLS. This data may not be complete. We recommend contacting the local school district to confirm school assignments for this home.

    Get a cash offer in 3 minutes
    Find out how much your home could sell for in as little as 3 minutes with a no-obligation cash offer.
    Estimated market value
    $594,200
    Get a cash offer in 3 minutes
    Find out how much your home could sell for in as little as 3 minutes with a no-obligation cash offer.
    Estimated market value
    $594,200