Skip main navigation
Sold for $485,000
  • $485,000

    30 Summerhill Ln, Medford, NJ 08055

    2beds
    1,928sqft
    Townhouse
    Built in 1993
    -- sqft lot
    $493,100 Zestimate®
    $252/sqft
    $3,000 Estimated rent

    Home value

    $493,100

    $449,000 - $542,000

    $3,000/mo

    Zestimate® history
    Loading
    Loading...

    Owner options

    List your home for rent

    $3,000/mo

    Rent Zestimate®

    Find your next renter with Zillow Rental Manager. Plus, with online applications, you can quickly screen prospective tenants – for free.

    Learn more

    $3,000/mo

    Rent Zestimate®

    Refinance and save

    $3,642/mo

    Est. payment

    Refinancing to a lower rate could help reduce your monthly payments and save thousands over the life of the loan.

    See today's rates

    $3,642/mo

    Est. payment

    Explore your selling options

    Work with a Zillow partner agent

    Leverage their expertise and Zillow's premium Showcase listings to get your home seen by more buyers.

    Get started

    List with your own agent

    Get your home in front of millions of buyers by listing it on Zillow.

    Learn how to do it

    Sell it yourself

    Take full control of how buyers see your home on Zillow by listing For Sale by Owner (FSBO).

    List your home

    What's special

    Gas fireplacePlenty of natural lightStainless steel appliance packageHardwood floorsMarble tile showerSoaking tubOffice area
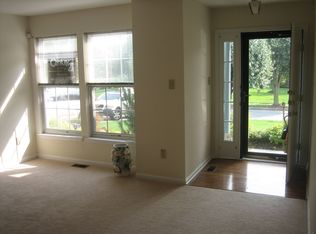
    Location, Location, Location! Don't miss the opportunity to own this amazing 2 story townhouse located in the Clusters, one of the most desirable communities in Medford. This home features hardwood floors on the first and second floor, an eat-in -kitchen with granite counter tops, stainless steel appliance package and plenty of natural light from the triple windows that overlook the front yard. In addition, there is a dining area for those special occasions, a great room with vaulted ceilings, two sky lights, a gas fireplace, built in custom wall unit and a door that leads to your private back yard oasis. The second floor offers a balcony overlooking the great room, a master bedroom with vaulted ceilings, triple windows overlooking the front yard, walk-in closet, master bath with marble floors, soaking tub and marble tile shower. The second suite has a full bath with tile floor and tub/shower area. You will find a family room, work out area, bonus room with a double closet and storage behind, office area along with the utility room and plenty of storage on the lower level. Schedule you appointment today!

    Zillow last checked:

    Listing updated:

    Listed by:

    Janice Martin 908-403-3922,

    Century 21 Action Plus Realty - Forked River,

    Co-Listing Agent: Luann Novak 609-462-8284,

    Century 21 Action Plus Realty - Forked River

    Bought with:

    Jennean Veale, 0343731

    BHHS Fox & Roach-Marlton

    Source: Bright MLS,MLS#: NJBL2096518MLS Logo

    Facts & features

    Interior

    Bedrooms & bathrooms
    • Bedrooms: 2
    • Bathrooms: 3
    • Full bathrooms: 2
    • 1/2 bathrooms: 1
    • Main level bathrooms: 1
    Primary bedroom
    • Level: Upper
    • Area: 270 Square Feet
    • Dimensions: 18 X 15
    Primary bedroom
    • Features: Walk-In Closet(s)
    • Level: Unspecified
    Bedroom 1
    • Level: Upper
    • Area: 176 Square Feet
    • Dimensions: 16 X 11
    Other
    • Features: Attic - Access Panel
    • Level: Unspecified
    Dining room
    • Level: Main
    • Area: 144 Square Feet
    • Dimensions: 12 X 12
    Family room
    • Features: Fireplace - Other
    • Level: Lower
    • Area: 0 Square Feet
    • Dimensions: 0 X 0
    Kitchen
    • Features: Kitchen - Electric Cooking, Pantry
    • Level: Main
    • Area: 99 Square Feet
    • Dimensions: 11 X 9
    Living room
    • Level: Main
    • Area: 210 Square Feet
    • Dimensions: 15 X 14
    Other
    • Description: LAUNDRY
    • Level: Main
    • Area: 70 Square Feet
    • Dimensions: 10 X 7
    Other
    • Description: BRKFT RM
    • Level: Main
    • Area: 90 Square Feet
    • Dimensions: 10 X 9
    Other
    • Description: FOYER
    • Level: Main
    • Area: 40 Square Feet
    • Dimensions: 8 X 5
    Heating
    • Forced Air, Natural Gas
    Cooling
    • Central Air, Electric
    Appliances
    • Included: Dishwasher, Disposal, Dryer, Microwave, Oven/Range - Electric, Refrigerator, Stainless Steel Appliance(s), Washer, Gas Water Heater
    • Laundry: Main Level
    Features
    • Attic, Soaking Tub, Bathroom - Stall Shower, Bathroom - Tub Shower, Breakfast Area, Built-in Features, Ceiling Fan(s), Dining Area, Eat-in Kitchen, Primary Bath(s), Recessed Lighting, Sound System, Walk-In Closet(s), Cathedral Ceiling(s)
    • Flooring: Carpet, Hardwood, Marble, Ceramic Tile
    • Windows: Bay/Bow, Skylight(s), Window Treatments
    • Basement: Full,Finished
    • Number of fireplaces: 1
    • Fireplace features: Gas/Propane
    Interior area
    • Total structure area: 1,928
    • Total interior livable area: 1,928 sqft
    • Finished area above ground: 1,928

    Property

    Parking
    • Total spaces: 3
    • Parking features: Garage Door Opener, Garage Faces Front, Concrete, Attached, Driveway, Parking Lot
    • Attached garage spaces: 1
    • Uncovered spaces: 2
    Accessibility
    • Accessibility features: None
    Features
    • Levels: Two
    • Stories: 2
    • Patio & porch: Patio
    • Pool features: Community
    Details
    • Additional structures: Above Grade
    • Parcel number: 2000404 0400031
    • Zoning: GMN
    • Special conditions: Standard

    Construction

    Type & style
    • Home type: Townhouse
    • Architectural style: Colonial
    • Property subtype: Townhouse
    Materials
    • Vinyl Siding, Brick
    • Foundation: Concrete Perimeter
    • Roof: Shingle
    Condition
    • New construction: No
    • Year built: 1993

    Utilities & green energy

    • Electric: 200+ Amp Service
    • Sewer: Public Sewer
    • Water: Public
    • Utilities for property: Cable Connected, Natural Gas Available

    Community & neighborhood

    Location
    • Region: Medford
    • Subdivision: Clusters
    • Municipality: MEDFORD TWP

    HOA & financial

    HOA
    • Has HOA: Yes
    • HOA fee: $232 monthly
    • Amenities included: Pool, Tennis Court(s)
    • Services included: Maintenance Grounds, Pool(s), Snow Removal, Trash

    Other

    Other facts
    • Listing agreement: Exclusive Right To Sell
    • Ownership: Condominium

    Price history

    DateEventPrice
    11/12/2025Sold$485,000+1.3%$252/sqft
    Source: Bright MLS #NJBL2096518 Report a problem
    10/6/2025Contingent$479,000$248/sqft
    Source: Bright MLS #NJBL2096518 Report a problem
    9/23/2025Listed for sale$479,000+90.1%$248/sqft
    Source: Bright MLS #NJBL2096518 Report a problem
    9/24/2012Sold$252,000-6.6%$131/sqft
    Source: Public Record Report a problem
    6/9/2012Listed for sale$269,900+90.3%$140/sqft
    Source: Prudential Fox and Roach #6065918 Report a problem
    7/27/1994Sold$141,800$74/sqft
    Source: Public Record Report a problem

    Public tax history

    YearProperty taxesTax assessment
    2025$8,244 +7%$232,300
    2024$7,708 $232,300
    2023-- $232,300
    2022$7,550 +0.6%$232,300
    2021$7,508 +2%$232,300
    2020$7,362 +1.4%$232,300
    2019$7,259 +0.7%$232,300
    2018$7,206 +0.3%$232,300
    2017$7,183 +1.5%$232,300
    2016$7,076 +3.1%$232,300
    2015$6,860 +3.4%$232,300
    2014$6,634 +3.6%$232,300
    2013$6,407 +4.8%$232,300
    2012$6,110 +1.4%$232,300 +69.9%
    2011$6,024 +2.3%$136,700
    2010$5,889 +0.7%$136,700
    2009$5,847 -0.8%$136,700
    2008$5,892 +3.6%$136,700
    2007$5,688 +5.4%$136,700
    2006$5,398 +3.7%$136,700
    2005$5,207 +8%$136,700
    2004$4,823 $136,700
    2003-- $136,700
    2002-- $136,700
    2001-- $136,700

    Find assessor info on the county website

    Neighborhood: 08055

    Nearby schools

    GreatSchools rating
    Schools provided by the listing agent
    • High: Shawnee
    • District: Lenape Regional High

    Source: Bright MLS. This data may not be complete. We recommend contacting the local school district to confirm school assignments for this home.

    Get a cash offer in 3 minutes
    Find out how much your home could sell for in as little as 3 minutes with a no-obligation cash offer.
    Estimated market value
    $493,100
    Get a cash offer in 3 minutes
    Find out how much your home could sell for in as little as 3 minutes with a no-obligation cash offer.
    Estimated market value
    $493,100