Charming 1.5-story tucked on over an acre! This home combines the convenience of main level living with the charm of a 1.5-story design boasting a flexible layout! The main floor features an open concept living area, 2 bedrooms and an equipped eat-in kitchen. The upper level loft provides flexible bonus space with a 3rd bedroom, home office or private gaming space! Covered deck, hot tub, full basement and a spacious garage, offering plenty of room for vehicles and a workshop area, too!
For sale
Price cut: $10K (7/23)
$289,900
30 Summit St, Clarksville, PA 15322
3beds
1,792sqft
Single Family Residence
Built in 2000
1.24 Acres Lot
$281,700 Zestimate®
$162/sqft
$-- HOA
What's special
Full basementEquipped eat-in kitchenHot tubCovered deckFlexible layout
- 124 days |
- 266 |
- 9 |
Zillow last checked:
Listing updated:
Listed by:
Keith Myers 724-437-7740,
HOWARD HANNA MYERS REAL ESTATE SERVICES 724-437-7740
Source: WPMLS,MLS#: 1749868 Originating MLS: West Penn Multi-List
Originating MLS: West Penn Multi-ListFacts & features
Interior
Bedrooms & bathrooms
- Bedrooms: 3
- Bathrooms: 2
- Full bathrooms: 2
Primary bedroom
- Level: Upper
- Dimensions: 15x16
Bedroom 2
- Level: Main
- Dimensions: 13x11
Bedroom 3
- Level: Main
- Dimensions: 11x13
Den
- Level: Lower
- Dimensions: 14x12
Kitchen
- Level: Main
Living room
- Level: Main
- Dimensions: 19x15
Heating
- Forced Air, Propane
Cooling
- Central Air
Appliances
- Included: Some Electric Appliances, Dishwasher, Disposal, Microwave, Refrigerator, Stove
Features
- Flooring: Carpet, Ceramic Tile, Hardwood
- Basement: Full,Walk-Out Access
- Number of fireplaces: 1
- Fireplace features: Family/Living/Great Room
Interior area
- Total structure area: 1,792
- Total interior livable area: 1,792 sqft
Video & virtual tour
Property
Parking
- Total spaces: 2
- Parking features: Detached, Garage
- Has garage: Yes
Features
- Levels: One and One Half
- Stories: 1.5
- Pool features: None
Lot
- Size: 1.24 Acres
- Dimensions: 1.24
Construction
Type & style
- Home type: SingleFamily
- Property subtype: Single Family Residence
Materials
- Vinyl Siding
- Roof: Asphalt
Condition
- Resale
- Year built: 2000
Utilities & green energy
- Sewer: Public Sewer
- Water: Public
Community & HOA
Location
- Region: Clarksville
Financial & listing details
- Price per square foot: $162/sqft
- Tax assessed value: $57,870
- Annual tax amount: $2,604
- Date on market: 4/22/2026
Estimated market value
$281,700
$268,000 - $296,000
$1,619/mo
Price history
| Date | Event | Price |
|---|---|---|
| 7/23/2026 | Price change | $289,900-3.3%$162/sqft |
Source:  WPMLS #1749868 Report a problem WPMLS #1749868 Report a problem | ||
| 6/22/2026 | Price change | $299,900-4.8%$167/sqft |
Source: WPMLS #1749868 Report a problem | ||
| 4/22/2026 | Listed for sale | $315,000$176/sqft |
Source: WPMLS #1749868 Report a problem | ||
Public tax history
Tax history is unavailable.
Monthly payment
Est. payment
Payment breakdown
Explore the cost of this home by adjusting the details. Changes won't be saved.Climate risks
Neighborhood: 15322
Getting around
0 / 100
Car-DependentNearby schools
GreatSchools rating
- 4/10Jefferson-Morgan El SchoolGrades: PK-6Distance: 2.1 mi
- 5/10Jefferson-Morgan Middle School/High SchoolGrades: 7-12Distance: 2.2 mi
Schools provided by the listing agent
- District: Jefferson-Morgan
Source: WPMLS. This data may not be complete. We recommend contacting the local school district to confirm school assignments for this home.
- $27,440-- bd-- ba-- sqft311 Chartiers Rd, Clarksville, PA 15322Off Market

- $116,3002 bd1 ba-- sqft131 School St, Clarksville, PA 15322Off Market
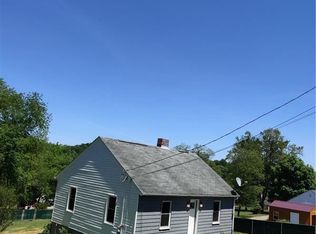
- $99,9001 bd2 ba936 sqft43 School St, Clarksville, PA 15322Sold
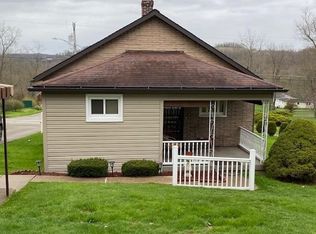
- $---- bd-- ba-- sqft44 School St, Clarksville, PA 15322Off Market
- $65,600-- bd-- ba-- sqft45 School St, Clarksville, PA 15322Off Market
- $98,600-- bd-- ba-- sqft127 School St, Clarksville, PA 15322Off Market
- $---- bd-- ba-- sqft46 School St, Clarksville, PA 15322Off Market
- $120,900-- bd-- ba-- sqft105 Emerald St, Clarksville, PA 15322Off Market
A local agent can set up tours, give advice and negotiate with sellers.
Similar homes
- $259,0003 bd2 ba1.6k sqft853 Walnut Hill Rd, Uniontown, PA 15401For Sale
 MLS ID #1770470, Dawn Molek. WPMLS
 - $215,0003 bd2 ba1.5k sqft1041 Barr Run Rd, Marianna, PA 15345For Sale
 MLS ID #1770815, Tammy Streator. WPMLS
 - $339,0003 bd2 ba1.7k sqft180 Church Rd, Eighty Four, PA 15330For Sale
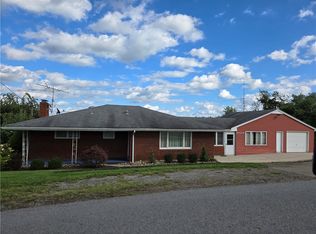 MLS ID #1771285, Monica Mikolay. WPMLS
 - $289,0003 bd3 ba1.2k sqft216 Marble Ter, Grindstone, PA 15442For Sale
 MLS ID #1764549, Melissa Compliment. WPMLS
 - $--3 bd2 ba1.4k sqft5 Market St, Fredericktown, PA 15333AuctionServiceLink Auction
- $270,0005 bd3 ba2.1k sqft225 E End Rd, Brownsville, PA 15417For SaleMLS ID #1769089, Brandon Berkshire. WPMLS
- $165,0003 bd2 ba1.9k sqft24 Taylor Ave, Clarksville, PA 15322For SaleMLS ID #1758228, Nicolas Faieta. WPMLS
- $305,0003 bd3 ba2.3k sqft583 McClellandtown Rd, Uniontown, PA 15401For SaleMLS ID #1740012, William Work. WPMLS
- $299,0004 bd2 ba2.6k sqft105 Single St, Carmichaels, PA 15320For SaleMLS ID #1729115, Linda Krajnak. WPMLS
- $290,0004 bd2 ba1.9k sqft59 Kopper Kettle Rd, Washington, PA 15301For SaleMLS ID #1768241, Laurel Tokarczyk. WPMLS
- $329,0003 bd3 ba1.6k sqft135 Willow St, Brownsville, PA 15417For SaleMLS ID #1768479, Cheryl Yeardie. WPMLS
- $349,9003 bd3 ba1k sqft517 Hull Run Rd, Waynesburg, PA 15370For SaleMLS ID #1766245, Ashleigh Clark. WPMLS
- $215,6003 bd2 ba1.1k sqft84 Beagle Club Rd, Washington, PA 15301For SaleMLS ID #1770838, Becky Beecham. WPMLS
- $260,0003 bd2 ba1.8k sqft170 Club York Rd, Uniontown, PA 15401For SaleMLS ID #1766219, Claudette Franks. WPMLS
- $289,9003 bd3 ba1.8k sqft577 Woodside Oldframe Rd, Smithfield, PA 15478For Sale By Owner
- $199,9004 bd2 ba1.9k sqft127 Carmichaels St, Rices Landing, PA 15357For SaleMLS ID #1770567, Erica Perri. WPMLS
- $264,0003 bd2 ba1.3k sqft324 Old National Pike, Brownsville, PA 15417For SaleMLS ID #1761396, Jaclyn Hobbs. WPMLS
- $285,0004 bd2 ba1.8k sqft1635 State Route 2023, Monongahela, PA 15063For SaleMLS ID #1760650, Kara Price. WPMLS
- $289,9003 bd2 ba2.2k sqft38 Hillcrest Ln, Uniontown, PA 15401For SaleMLS ID #1762944, Joe Gulino. WPMLS
- $250,0003 bd2 ba1.4k sqft1718 4th St, Monongahela, PA 15063For SaleMLS ID #1769985, Devie Rollison. WPMLS
