Welcome to this gorgeous 4 bed, 2.5 bathroom colonial home with a two car garage in the Cannon Ridge Community. The huge rear yard is cleared and fully fenced and comes with a storage shed and large rear paver patio, perfect for entertaining or play. Pull into the two car garage or park in the driveway and take the walkway through the small covered porch to the front door and enter into the main level. Entering the two story foyer the main foyer is covered in brand new floating hardwood floors that flow down the main hallway and into the kitchen, dining room and living room. To the left is an office or potential first floor bedroom. To the right is a coat closet and convenient first floor powder room. The main hallway then leads into the open concept kitchen with casual dining that overlooks the formal dining room on one side and the main living room area on the other. The kitchen Has a large island, custom cabinetry, backsplash and all stainless appliances. Sliders off of the casual dining area lead out onto the large rear paver patio. Just off of the living room is a laundry/mud room that leads out into the two car garage. Taking the newly carpeted stairs to the newly carpeted second floor brings you to a full bath with tub/shower combo, as well as 4 bedrooms. One of these being the owners suite with a large/deep walk in closet, as well as its own private bath with double vanities, a walk in shower and soaking tub. Heading down into the basement brings you to an unfinished area with mechanicals and tons of storage space or space to be finished using your imagination to suit your needs. This house has it all, built in 2005 and all major systems are up to date. The roof is 8 years old, HVAC is only 2 years old, the two hot water heaters are only 2 years old, and the flooring is brand new. Come see why its your perfect house today!
Sold for $485,000
$485,000
30 Sumter Dr, Keedysville, MD 21756
4beds
2,456sqft
Single Family Residence
Built in 2005
0.43 Acres Lot
$490,300 Zestimate®
$197/sqft
$2,826 Estimated rent
Home value
$490,300
$431,000 - $554,000
$2,826/mo
Zestimate® history
Owner options
List your home for rent
$2,826/mo
Rent Zestimate®
Find your next renter with Zillow Rental Manager. Plus, with online applications, you can quickly screen prospective tenants – for free.
$2,826/mo
Rent Zestimate®
Refinance and save
$3,180/mo
Est. payment
Refinancing to a lower rate could help reduce your monthly payments and save thousands over the life of the loan.
$3,180/mo
Est. payment
Explore your selling options
Work with a Zillow partner agent
Leverage their expertise and Zillow's premium Showcase listings to get your home seen by more buyers.
Get startedList with your own agent
Get your home in front of millions of buyers by listing it on Zillow.
Learn how to do itSell it yourself
Take full control of how buyers see your home on Zillow by listing For Sale by Owner (FSBO).
List your homeWhat's special
Walk in closetPrivate bathWalk in showerDouble vanitiesHuge rear yardNewly carpeted stairsCustom cabinetry
Zillow last checked:
Listing updated:
Listed by:
Daniel McGhee 410-652-6003,
Homeowners Real Estate
Bought with:
Angela Kinna, 671435
Redfin Corp
Source: Bright MLS,MLS#: MDWA2030890
Facts & features
Interior
Bedrooms & bathrooms
- Bedrooms: 4
- Bathrooms: 3
- Full bathrooms: 2
- 1/2 bathrooms: 1
- Main level bathrooms: 1
Basement
- Area: 1060
Heating
- Heat Pump, Electric
Cooling
- Central Air, Electric
Appliances
- Included: Electric Water Heater
Features
- Basement: Unfinished
- Has fireplace: No
Interior area
- Total structure area: 3,516
- Total interior livable area: 2,456 sqft
- Finished area above ground: 2,456
- Finished area below ground: 0
Property
Parking
- Total spaces: 2
- Parking features: Garage Faces Front, Attached
- Attached garage spaces: 2
Accessibility
- Accessibility features: None
Features
- Levels: Three
- Stories: 3
- Pool features: None
Lot
- Size: 0.43 Acres
Details
- Additional structures: Above Grade, Below Grade
- Parcel number: 2219012360
- Zoning: SR
- Special conditions: Standard
Construction
Type & style
- Home type: SingleFamily
- Architectural style: Colonial
- Property subtype: Single Family Residence
Materials
- Mixed
- Foundation: Permanent
Condition
- New construction: No
- Year built: 2005
Utilities & green energy
- Sewer: Public Sewer
- Water: Public
Community & HOA
Community
- Subdivision: Cannon Ridge
HOA
- Has HOA: Yes
- HOA fee: $200 annually
Location
- Region: Keedysville
- Municipality: Keedysville
Financial & listing details
- Price per square foot: $197/sqft
- Tax assessed value: $362,500
- Annual tax amount: $3,581
- Date on market: 8/20/2025
- Listing agreement: Exclusive Right To Sell
- Ownership: Fee Simple
Price history
| Date | Event | Price |
|---|---|---|
| 11/13/2025 | Sold | $485,000-1%$197/sqft |
Source:  Bright MLS #MDWA2030890 Report a problem Bright MLS #MDWA2030890 Report a problem | ||
| 10/8/2025 | Pending sale | $490,000$200/sqft |
Source: Bright MLS #MDWA2030890 Report a problem | ||
| 9/15/2025 | Price change | $490,000-2%$200/sqft |
Source: Bright MLS #MDWA2030890 Report a problem | ||
| 8/20/2025 | Listed for sale | $500,000+57.1%$204/sqft |
Source: Bright MLS #MDWA2030890 Report a problem | ||
| 4/5/2005 | Sold | $318,303$130/sqft |
Source: Public Record Report a problem | ||
Public tax history
| Year | Property taxes | Tax assessment |
|---|---|---|
| 2025 | $2,976 | $362,500 +10.9% |
| 2024 | -- | $327,000 +12.2% |
| 2023 | -- | $291,500 |
| 2022 | $3,139 -0.1% | $291,500 +3.5% |
| 2021 | $3,142 +1.8% | $281,767 +1.8% |
| 2020 | $3,087 +2.6% | $276,900 |
| 2019 | $3,008 +2.7% | $276,900 +5.4% |
| 2018 | $2,928 -5.4% | $262,633 +2.8% |
| 2017 | $3,097 +18% | $255,500 +3.1% |
| 2016 | $2,624 | $247,700 +3.3% |
| 2015 | $2,624 | $239,900 +3.4% |
| 2014 | $2,624 | $232,100 |
| 2013 | -- | $232,100 |
| 2012 | -- | $232,100 -17.6% |
| 2011 | -- | $281,800 0% |
| 2010 | -- | $281,890 |
| 2009 | -- | $281,890 -16.6% |
| 2008 | -- | $337,900 +13.2% |
| 2007 | -- | $298,582 +15.2% |
| 2006 | -- | $259,266 +17.9% |
| 2005 | -- | $219,950 +1169.2% |
| 2004 | -- | $17,330 |
Find assessor info on the county website
Neighborhood: 21756
Nearby homes
- $453,6004 bd2 ba2.1k sqft28 Sumter Dr, Keedysville, MD 21756Off Market
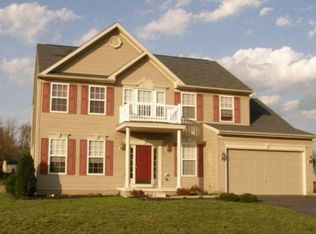
- $537,300-- bd2 ba2.7k sqft32 Sumter Dr, Keedysville, MD 21756Off Market
- $536,300-- bd2 ba3.1k sqft15 Appomattox Ct, Keedysville, MD 21756Off Market
- $623,500-- bd3 ba3.3k sqft17 Appomattox Ct, Keedysville, MD 21756Off Market
- $547,9004 bd4 ba3.7k sqft34 Sumter Dr, Keedysville, MD 21756Off Market
- $487,600-- bd2 ba2.6k sqft31 Sumter Dr, Keedysville, MD 21756Off Market
- $611,000-- bd2 ba3.5k sqft29 Sumter Dr, Keedysville, MD 21756Off Market
- $490,800-- bd2 ba2.4k sqft13 Appomattox Ct, Keedysville, MD 21756Off Market
Nearby schools
GreatSchools rating
- 6/10Boonsboro Elementary SchoolGrades: PK-5Distance: 3.6 mi
- 8/10Boonsboro Middle SchoolGrades: 6-8Distance: 3.8 mi
- 8/10Boonsboro High SchoolGrades: 9-12Distance: 3.7 mi
Schools provided by the listing agent
- District: Washington County Public Schools
Source: Bright MLS. This data may not be complete. We recommend contacting the local school district to confirm school assignments for this home.
Get a cash offer in 3 minutes
Find out how much your home could sell for in as little as 3 minutes with a no-obligation cash offer.
Estimated market value
$490,300
Get a cash offer in 3 minutes
Find out how much your home could sell for in as little as 3 minutes with a no-obligation cash offer.
Estimated market value
$490,300
- Maryland
- Washington County
- Keedysville
- 21756
- 30 Sumter Dr
Nearby cities
Nearby zip codes
Other Keedysville Topics
