Skip main navigation
Sold for $760,000
  • $760,000

    30 Sun Up Court, Erie, CO 80516

    6beds
    4,530sqft
    Single Family Residence
    Built in 2015
    6,769 Square Feet Lot
    $765,000 Zestimate®
    $168/sqft
    $3,997 Estimated rent

    Home value

    $765,000

    $727,000 - $803,000

    $3,997/mo

    Zestimate® history
    Loading
    Loading...

    Owner options

    List your home for rent

    $3,997/mo

    Rent Zestimate®

    Find your next renter with Zillow Rental Manager. Plus, with online applications, you can quickly screen prospective tenants – for free.

    Learn more

    $3,997/mo

    Rent Zestimate®

    Refinance and save

    $4,493/mo

    Est. payment

    Refinancing to a lower rate could help reduce your monthly payments and save thousands over the life of the loan.

    See today's rates

    $4,493/mo

    Est. payment

    Explore your selling options

    Work with a Zillow partner agent

    Leverage their expertise and Zillow's premium Showcase listings to get your home seen by more buyers.

    Get started

    List with your own agent

    Get your home in front of millions of buyers by listing it on Zillow.

    Learn how to do it

    Sell it yourself

    Take full control of how buyers see your home on Zillow by listing For Sale by Owner (FSBO).

    List your home

    What's special

    Walk-out basementLevel of privacySpacious real-wood main floorGranite countertopsCovered patioUpstairs laundry roomExtended kitchen island
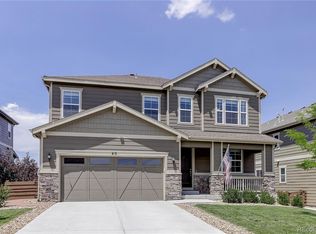
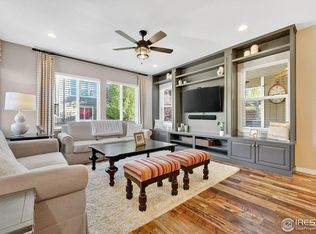
    Buy and have immediate equity! Nestled in a cul-de-sac, this home offers a level of privacy that allows for kickball games, deluxe yard games, shoot-arounds, and neighborhood parties. You can bring your party inside to a spacious real-wood main floor with a covered patio or into the basement's super-sized bonus space with walk-out access to a patio (under your covered deck!). The extended kitchen island anchors the open-concept main level, and easily accommodates daily meals, entertaining, and homework sessions—no separate table needed. Unique features include: Class 4 impact-resistant shingles, which were installed in 2024, offering exceptional durability, insurance savings, and an expected lifespan of up to 30 years. The oversized garage provides plenty of space for bikes, tools, recreational gear, or a home workshop. Inside, thoughtful design choices stand out. The kitchen has granite countertops, a pantry, and plenty of cabinets for all the modern kitchen gadgets, and is connected to the family room and covered patio, making the heart of the household highly functional and enjoyable. The primary suite is a true retreat, with large windows framing unobstructed mountain views from the comfort of your own bed, perfect for quiet mornings or sunsets. The upstairs laundry room is convenient and the loft has a ~15-foot, lengthwise chalkboard, well designed for homeschooling, creative thinking, computer labs... The walk-out basement could easily become a rental with a kitchenette addition. Because there is equity in this home at this price, write an offer for some points buy-down or closing costs. Enjoy a prime location close to highly rated schools, Old Town Erie, medical offices, restaurants, coffee shops, and miles of trails and green space. Walking distance to frisbee golf, the rec center, and the public library. This thoughtfully designed home blends versatility, location, and lasting value in one inviting package.

    Zillow last checked:

    Listing updated:

    Listed by:

    Andy Carter 303-801-8053 andyc@duesouthrealty.biz,

    Due South Realty

    Bought with:

    Cat Minh Tran, 100109287

    DNVR Realty & Financing LLC

    Source: REcolorado as distributed by MLS GRID,MLS#: 7828327MLS Logo

    Facts & features

    Interior

    Bedrooms & bathrooms
    • Bedrooms: 6
    • Bathrooms: 5
    • Full bathrooms: 3
    • 3/4 bathrooms: 1
    • 1/2 bathrooms: 1
    • Main level bathrooms: 1
    • Main level bedrooms: 1
    Bedroom
    • Features: Primary Suite
    • Level: Main
    Bedroom
    • Level: Upper
    Bedroom
    • Level: Upper
    Bedroom
    • Level: Upper
    Bedroom
    • Level: Basement
    Bathroom
    • Level: Main
    Bathroom
    • Description: Upstairs Bedroom With Ensuite Full Bath
    • Level: Upper
    Bathroom
    • Level: Upper
    Bathroom
    • Level: Basement
    Other
    • Level: Upper
    Other
    • Level: Upper
    Bonus room
    • Description: Huge Room, A Lot Of Flexibility
    • Level: Basement
    Dining room
    • Level: Main
    Family room
    • Description: Has A Fireplace
    • Level: Main
    Kitchen
    • Description: Extended Island
    • Level: Main
    Laundry
    • Level: Upper
    Loft
    • Level: Upper
    Heating
    • Forced Air, Natural Gas
    Cooling
    • Central Air
    Appliances
    • Included: Dishwasher, Disposal, Double Oven, Dryer, Microwave, Range, Refrigerator, Self Cleaning Oven, Washer
    Features
    • Ceiling Fan(s), Eat-in Kitchen, Entrance Foyer, Five Piece Bath, Granite Counters, High Ceilings, Kitchen Island, Open Floorplan, Pantry, Primary Suite, Walk-In Closet(s)
    • Flooring: Carpet, Wood
    • Windows: Double Pane Windows, Window Coverings
    • Basement: Finished,Full,Sump Pump,Walk-Out Access
    • Number of fireplaces: 1
    • Fireplace features: Family Room
    Interior area
    • Total structure area: 4,530
    • Total interior livable area: 4,530 sqft
    • Finished area above ground: 3,125
    • Finished area below ground: 1,265

    Property

    Parking
    • Total spaces: 2
    • Parking features: Concrete, Electric Vehicle Charging Station(s), Insulated Garage, Lighted, Oversized
    • Attached garage spaces: 2
    Features
    • Levels: Two
    • Stories: 2
    • Patio & porch: Covered, Deck, Front Porch
    • Exterior features: Balcony, Gas Grill, Lighting, Private Yard, Rain Gutters
    • Fencing: Partial
    • Has view: Yes
    • View description: City, Mountain(s)
    Lot
    • Size: 6,769 Square Feet
    • Features: Cul-De-Sac, Landscaped, Near Public Transit, Sprinklers In Front, Sprinklers In Rear
    • Residential vegetation: Grassed
    Details
    • Parcel number: R6784012
    • Zoning: RES
    • Special conditions: Standard

    Construction

    Type & style
    • Home type: SingleFamily
    • Architectural style: Contemporary
    • Property subtype: Single Family Residence
    Materials
    • Cement Siding, Frame, Rock
    • Roof: Composition
    Condition
    • Year built: 2015
    Details
    • Builder model: Seth
    • Builder name: Richmond American Homes

    Utilities & green energy

    • Electric: 110V, 220 Volts, 220 Volts in Garage
    • Sewer: Public Sewer
    • Water: Public
    • Utilities for property: Electricity Connected, Natural Gas Connected
    Green energy
    • Energy efficient items: Construction, HVAC, Insulation

    Community & HOA

    Community
    • Security: Carbon Monoxide Detector(s), Security System, Video Doorbell
    • Subdivision: Colliers Hill
    HOA
    • Has HOA: Yes
    • Amenities included: Fitness Center, Park, Playground, Pool, Tennis Court(s), Trail(s)
    • Services included: Reserve Fund, Trash
    • HOA fee: $96 monthly
    • HOA name: Colliers Hill Master Association, Inc.
    • HOA phone: 303-224-0004
    Location
    • Region: Erie

    Financial & listing details

    • Price per square foot: $168/sqft
    • Tax assessed value: $848,847
    • Annual tax amount: $9,582
    • Date on market: 6/27/2025
    • Listing terms: Cash,Conventional,FHA,VA Loan
    • Exclusions: Personal Property
    • Ownership: Individual
    • Electric utility on property: Yes
    • Road surface type: Paved

    Price history

    DateEventPrice
    12/5/2025Sold$760,000-3.8%$168/sqft
    Source: REcolorado as distributed by MLS GRID #7828327 Report a problem
    11/4/2025Pending sale$790,000$174/sqft
    Source: REcolorado as distributed by MLS GRID #7828327 Report a problem
    9/26/2025Price change$790,000-2.5%$174/sqft
    Source: REcolorado as distributed by MLS GRID #7828327 Report a problem
    8/12/2025Price change$810,000-4.1%$179/sqft
    Source: REcolorado as distributed by MLS GRID #7828327 Report a problem
    8/8/2025Listing removed$4,500$1/sqft
    Source: Zillow Rentals Report a problem
    7/22/2025Price change$845,000-3.4%$187/sqft
    Source: REcolorado as distributed by MLS GRID #7828327 Report a problem
    7/18/2025Listed for rent$4,500$1/sqft
    Source: Zillow Rentals Report a problem
    7/17/2025Price change$875,000-2.8%$193/sqft
    Source: REcolorado as distributed by MLS GRID #7828327 Report a problem
    6/27/2025Listed for sale$900,000+50%$199/sqft
    Source: REcolorado as distributed by MLS GRID #7828327 Report a problem
    2/22/2018Sold$600,000$132/sqft
    Source: Public Record Report a problem
    1/9/2018Pending sale$600,000$132/sqft
    Source: Kentwood Real Estate #2977123 Report a problem
    12/28/2017Price change$600,000-1.6%$132/sqft
    Source: Kentwood Real Estate #2977123 Report a problem
    12/22/2017Listed for sale$609,900+13.8%$135/sqft
    Source: Kentwood Real Estate #2977123 Report a problem
    12/30/2015Sold$535,800$118/sqft
    Source: Public Record Report a problem

    Public tax history

    YearProperty taxesTax assessment
    2026$9,453 -1.3%$52,960 -0.2%
    2025$9,582 +2.3%$53,050 -11.5%
    2024$9,367 +27.4%$59,940 -1%
    2023$7,352 -1.4%$60,520 +35.8%
    2022$7,455 +13.2%$44,560 -2.8%
    2021$6,586 $45,840 +12.7%
    2020$6,586 -1.5%$40,690
    2019$6,685 +0.9%$40,690 -1.2%
    2018$6,626 -0.9%$41,190
    2017$6,685 +1.9%$41,190 +5249.4%
    2016$6,560 +5498.6%$770
    2015$117 $770
    Find assessor info on the county website

    Neighborhood: 80516

    Nearby schools

    GreatSchools rating
    Schools provided by the listing agent
    • Elementary: Soaring Heights
    • Middle: Soaring Heights
    • High: Erie
    • District: St. Vrain Valley RE-1J

    Source: REcolorado as distributed by MLS GRID. This data may not be complete. We recommend contacting the local school district to confirm school assignments for this home.

    Get a cash offer in 3 minutes
    Find out how much your home could sell for in as little as 3 minutes with a no-obligation cash offer.
    Estimated market value
    $765,000
    Get a cash offer in 3 minutes
    Find out how much your home could sell for in as little as 3 minutes with a no-obligation cash offer.
    Estimated market value
    $765,000