Beautifully maintained home with a new roof (2023), new carpet (2025), and fresh upstairs paint (2025). With no HOA, this home offers both freedom and peace of mind. The first-floor primary features trey ceilings, a spacious bath with double vanity, walk-in shower, soaking tub, and oversized closet. Upstairs you'll find three bedrooms, two full baths, a bonus room, loft, and additional flex space, with walk-in closets in most rooms. The main level also includes a formal dining room, large eat-in kitchen with ceramic tile backsplash, and a living area with a cozy gas fireplace. Additional highlights include two HVAC units, an office, and maximum storage with both a pull-down attic and a walk-in attic. Outside, enjoy the fenced backyard with a semi-covered deck and outdoor fireplace. Washer, dryer, refrigerator, security system with four high-definition cameras on each corner of the home's exterior for full-house surveillance, and a 100-gallon owned gas tank all convey making this home the perfect blend of space, comfort, and privacy.
Sold for $475,000
$475,000
30 Sunbury Ct, Zebulon, NC 27597
4beds
3,684sqft
Single Family Residence, Residential
Built in 2014
0.68 Acres Lot
$474,200 Zestimate®
$129/sqft
$2,774 Estimated rent
Home value
$474,200
$446,000 - $503,000
$2,774/mo
Zestimate® history
Owner options
List your home for rent
$2,774/mo
Rent Zestimate®
Find your next renter with Zillow Rental Manager. Plus, with online applications, you can quickly screen prospective tenants – for free.
$2,774/mo
Rent Zestimate®
Refinance and save
$2,833/mo
Est. payment
Refinancing to a lower rate could help reduce your monthly payments and save thousands over the life of the loan.
$2,833/mo
Est. payment
Explore your selling options
Work with a Zillow partner agent
Leverage their expertise and Zillow's premium Showcase listings to get your home seen by more buyers.
Get startedList with your own agent
Get your home in front of millions of buyers by listing it on Zillow.
Learn how to do itSell it yourself
Take full control of how buyers see your home on Zillow by listing For Sale by Owner (FSBO).
List your homeWhat's special
First-floor primaryCozy gas fireplaceTrey ceilingsSemi-covered deckWalk-in showerLarge eat-in kitchenFenced backyard
Zillow last checked:
Listing updated:
Listed by:
Marti Hampton,
EXP Realty LLC
Bought with:
Non Member
Non Member Office
Source: Doorify MLS,MLS#: 10129262
Facts & features
Interior
Bedrooms & bathrooms
- Bedrooms: 4
- Bathrooms: 4
- Full bathrooms: 4
Heating
- Central
Cooling
- Central Air
Appliances
- Included: Microwave, Range, Refrigerator, Washer/Dryer, Water Heater
- Laundry: Laundry Room
Features
- Bathtub/Shower Combination, Ceiling Fan(s), Chandelier, Double Vanity, Granite Counters, Pantry, Master Downstairs, Soaking Tub, Storage, Tray Ceiling(s), Walk-In Closet(s), Walk-In Shower
- Flooring: Carpet, Hardwood, Linoleum
Interior area
- Total structure area: 3,684
- Total interior livable area: 3,684 sqft
- Finished area above ground: 3,684
- Finished area below ground: 0
Property
Parking
- Total spaces: 2
- Parking features: Garage - Attached
- Attached garage spaces: 2
Features
- Levels: Two
- Stories: 2
- Patio & porch: Deck, Patio
- Exterior features: Fenced Yard, Fire Pit, Private Yard, Storage
- Fencing: Back Yard, Full, Wood
- Has view: Yes
Lot
- Size: 0.68 Acres
- Features: Back Yard, Cleared, Front Yard, Private
Details
- Parcel number: 16L03045W
- Special conditions: Standard
Construction
Type & style
- Home type: SingleFamily
- Architectural style: Traditional
- Property subtype: Single Family Residence, Residential
Materials
- Brick, Stone
- Foundation: Slab
- Roof: Shingle
Condition
- New construction: No
- Year built: 2014
Utilities & green energy
- Sewer: Septic Tank
- Water: Spring
Community & HOA
Community
- Subdivision: Corinth Crossing
HOA
- Has HOA: No
Location
- Region: Zebulon
Financial & listing details
- Price per square foot: $129/sqft
- Tax assessed value: $543,840
- Annual tax amount: $3,453
- Date on market: 10/23/2025
Price history
| Date | Event | Price |
|---|---|---|
| 1/16/2026 | Sold | $475,000-2.1%$129/sqft |
Source:  Doorify MLS #10129262 Report a problem Doorify MLS #10129262 Report a problem | ||
| 12/15/2025 | Pending sale | $485,000$132/sqft |
Source: Doorify MLS #10129262 Report a problem | ||
| 11/14/2025 | Price change | $485,000-1%$132/sqft |
Source: Doorify MLS #10129262 Report a problem | ||
| 10/23/2025 | Listed for sale | $490,000-2%$133/sqft |
Source: Doorify MLS #10129262 Report a problem | ||
| 9/20/2025 | Listing removed | $499,900$136/sqft |
Source: Doorify MLS #10097608 Report a problem | ||
| 8/11/2025 | Price change | $499,900-3.9%$136/sqft |
Source: Doorify MLS #10097608 Report a problem | ||
| 7/11/2025 | Price change | $520,000-1.9%$141/sqft |
Source: Doorify MLS #10097608 Report a problem | ||
| 6/21/2025 | Price change | $530,000-0.9%$144/sqft |
Source: Doorify MLS #10097608 Report a problem | ||
| 5/24/2025 | Listed for sale | $535,000+67.2%$145/sqft |
Source: Doorify MLS #10097608 Report a problem | ||
| 3/28/2018 | Sold | $320,000-4.4%$87/sqft |
Source: Doorify MLS #2162478 Report a problem | ||
| 2/14/2018 | Pending sale | $334,900$91/sqft |
Source: Re/Max One Realty #2162478 Report a problem | ||
| 12/8/2017 | Listed for sale | $334,900+23.1%$91/sqft |
Source: Re/Max One Realty #2162478 Report a problem | ||
| 6/9/2015 | Sold | $272,000-2.8%$74/sqft |
Source: Public Record Report a problem | ||
| 3/20/2015 | Price change | $279,900-5.1%$76/sqft |
Source: Manning Realty #1963391 Report a problem | ||
| 11/14/2014 | Price change | $294,900+6%$80/sqft |
Source: HH Homes Report a problem | ||
| 8/4/2014 | Listed for sale | $278,100$75/sqft |
Source: Manning Realty #1963391 Report a problem | ||
Public tax history
| Year | Property taxes | Tax assessment |
|---|---|---|
| 2025 | $3,453 +25% | $543,840 +59.4% |
| 2024 | $2,764 +1.2% | $341,210 |
| 2023 | $2,730 -4.8% | $341,210 |
| 2022 | $2,866 | $341,210 |
| 2021 | $2,866 -2.3% | $341,210 |
| 2020 | $2,934 | $341,210 |
| 2019 | $2,934 +6% | $341,210 +8.5% |
| 2018 | $2,768 | $314,500 |
| 2017 | $2,768 | $314,500 +2.6% |
| 2016 | $2,768 +2.6% | $306,610 |
| 2015 | $2,698 | $306,610 |
Find assessor info on the county website
Neighborhood: 27597
Nearby homes
- $526,1004 bd4 ba3.3k sqft44 Sunbury Ct, Zebulon, NC 27597Off Market
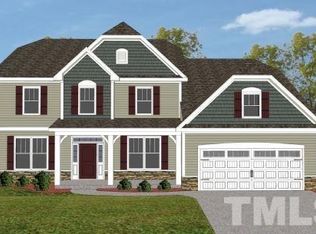
- $491,0004 bd3 ba3.2k sqft14 Sunbury Ct, Zebulon, NC 27597Off Market
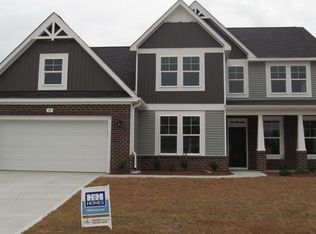
- $433,7004 bd3 ba2.5k sqft58 Sunbury Ct, Zebulon, NC 27597Off Market
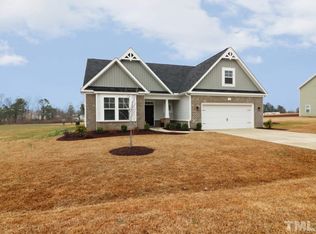
- $352,9003 bd2 ba1.4k sqft105 Rose Petal Ct, Zebulon, NC 27597Sold
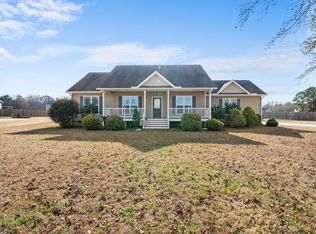
- $548,5004 bd4 ba3.4k sqft29 Sunbury Ct, Zebulon, NC 27597Off Market
- $484,1004 bd4 ba2.9k sqft13 Sunbury Ct, Zebulon, NC 27597Off Market
- $459,9004 bd3 ba2.8k sqft43 Sunbury Ct, Zebulon, NC 27597Off Market
- $417,5004 bd3 ba2.3k sqft59 Sunbury Ct, Zebulon, NC 27597Off Market
Nearby schools
GreatSchools rating
- 8/10Corinth-Holders Elementary SchoolGrades: PK-5Distance: 0.2 mi
- 6/10Archer Lodge MiddleGrades: 6-8Distance: 4.1 mi
- 7/10Corinth-Holders High SchoolGrades: 9-12Distance: 2.3 mi
Schools provided by the listing agent
- Elementary: Johnston - Corinth Holder
- Middle: Johnston - Archer Lodge
- High: Johnston - Corinth Holder
Source: Doorify MLS. This data may not be complete. We recommend contacting the local school district to confirm school assignments for this home.
Get a cash offer in 3 minutes
Find out how much your home could sell for in as little as 3 minutes with a no-obligation cash offer.
Estimated market value
$474,200
Get a cash offer in 3 minutes
Find out how much your home could sell for in as little as 3 minutes with a no-obligation cash offer.
Estimated market value
$474,200
- North Carolina
- Johnston County
- Zebulon
- 27597
- 30 Sunbury Ct
Nearby cities
Nearby zip codes
Other Zebulon Topics
