2 year old, like new 5 bedroom/3 bath home. (The Whitestone floorplan) priced to sell. Master suite and guest suite on
main floor, with additional 3 bedrooms with walk-in closets and spacious loft on 2nd. Beautifully appointed with an open gourmet kitchen, oversized quartz island and countertops. Stainless steel, KitchenAid appliances with 5 burner Whirlpool vented, gas cooktop, a walk-in pantry, self closing drawers, upgraded backsplash, and beautiful pendant lighting set this kitchen apart. Durable vinyl plank flooring in living area. Owner's suite has an expansive walk in shower, and very spacious walk in master closet. The natural gas community is a rare find and a cost saving feature. The home is already equipped with blinds and gutters around the home. Ceiling fans throughout. All appliances stay with the home. Enjoy the screened, private and covered lanai overlooking the preserve. Very relaxing in the morning to sit and enjoy a cup of coffee listening
''hit more' to chirping birds. The backyard has plenty of room for a pool and is completely fenced with white vinyl fencing on sides and black wrought iron fencing across the back so not to block out the nature preserve. Resort style amenities including zero entry pool, clubhouse, fitness center, dog park within walking distance, sports courts and more. A-rated St. Johns County Schools, convenient to restaurants and shopping in St. Augustine and Jacksonville. Seller negotiable on closing/move-in date.
Closed
$564,000
30 SUNDOWN COVEY Trail, St. Augustine, FL 32095
5beds
2,782sqft
Single Family Residence
Built in 2022
6,098 Square Feet Lot
$549,800 Zestimate®
$203/sqft
$3,278 Estimated rent
Home value
$549,800
$522,000 - $577,000
$3,278/mo
Zestimate® history
Owner options
List your home for rent
$3,278/mo
Rent Zestimate®
Find your next renter with Zillow Rental Manager. Plus, with online applications, you can quickly screen prospective tenants – for free.
$3,278/mo
Rent Zestimate®
Refinance and save
$4,247/mo
Est. payment
Refinancing to a lower rate could help reduce your monthly payments and save thousands over the life of the loan.
$4,247/mo
Est. payment
Explore your selling options
Work with a Zillow partner agent
Leverage their expertise and Zillow's premium Showcase listings to get your home seen by more buyers.
Get startedList with your own agent
Get your home in front of millions of buyers by listing it on Zillow.
Learn how to do itSell it yourself
Take full control of how buyers see your home on Zillow by listing For Sale by Owner (FSBO).
List your homeWhat's special
Zillow last checked:
Listing updated:
Listed by:
MARY MCCOLLUM 904-463-1138,
FLORIDA WELCOME HOME REAL ESTATE 904-549-5824
Bought with:
HOLLY MCMURRY, 0200851
THE LEGENDS OF REAL ESTATE
Source: realMLS,MLS#: 2007615
Facts & features
Interior
Bedrooms & bathrooms
- Bedrooms: 5
- Bathrooms: 3
- Full bathrooms: 3
Heating
- Central, Electric
Cooling
- Central Air, Electric, Zoned
Appliances
- Included: Convection Oven, Dishwasher, Disposal, Double Oven, Dryer, Electric Oven, Gas Cooktop, Ice Maker, Microwave, Refrigerator, Tankless Water Heater, Washer
- Laundry: Electric Dryer Hookup, Lower Level
Features
- Breakfast Bar, Breakfast Nook, Ceiling Fan(s), Entrance Foyer, Guest Suite, Kitchen Island, Open Floorplan, Pantry, Primary Bathroom - Shower No Tub, Master Downstairs, Smart Thermostat, Split Bedrooms, Walk-In Closet(s)
- Flooring: Carpet, Tile, Vinyl
Interior area
- Total structure area: 3,541
- Total interior livable area: 2,782 sqft
Property
Parking
- Total spaces: 2
- Parking features: Attached, Garage, Garage Door Opener
- Attached garage spaces: 2
Features
- Levels: Two
- Stories: 2
- Patio & porch: Covered, Front Porch, Rear Porch, Screened
- Fencing: Fenced,Back Yard,Vinyl,Wrought Iron
- Has view: Yes
- View description: Protected Preserve, Trees/Woods
Lot
- Size: 6,098 Square Feet
- Dimensions: 50 x 125
- Features: Sprinklers In Front, Sprinklers In Rear, Wooded
Details
- Parcel number: 0270184000
- Zoning description: Residential
Construction
Type & style
- Home type: SingleFamily
- Architectural style: Traditional
- Property subtype: Single Family Residence
Materials
- Frame
- Roof: Shingle
Condition
- New construction: No
- Year built: 2022
Utilities & green energy
- Sewer: Public Sewer
- Water: Public
- Utilities for property: Electricity Available, Electricity Connected, Natural Gas Available, Natural Gas Connected, Sewer Connected, Water Connected
Green energy
- Energy efficient items: Windows
- Water conservation: Water Recycling
Community & HOA
Community
- Security: Smoke Detector(s)
- Subdivision: Bannon Lakes
HOA
- Has HOA: Yes
- Amenities included: Pool, Basketball Court, Clubhouse, Dog Park, Jogging Path, Playground, Tennis Court(s)
- HOA fee: $573 annually
- HOA name: The Preserve at Bannon Lakes HOA Inc.
- HOA phone: 904-483-3095
Location
- Region: Saint Augustine
Financial & listing details
- Price per square foot: $203/sqft
- Tax assessed value: $484,974
- Annual tax amount: $7,528
- Date on market: 2/7/2024
- Listing terms: Cash,Conventional,FHA,VA Loan
- Road surface type: Asphalt
Price history
| Date | Event | Price |
|---|---|---|
| 4/17/2024 | Sold | $564,000$203/sqft |
Source:  realMLS #2007615 Report a problem realMLS #2007615 Report a problem | ||
| 2/7/2024 | Listed for sale | $564,000-5.6%$203/sqft |
Source: realMLS #2007615 Report a problem | ||
| 8/15/2022 | Sold | $597,650-8.7%$215/sqft |
Source: realMLS #1166651 Report a problem | ||
| 8/3/2022 | Pending sale | $654,950$235/sqft |
Source: realMLS #1166651 Report a problem | ||
| 7/29/2022 | Price change | $654,950+1.1%$235/sqft |
Source: realMLS #1166651 Report a problem | ||
| 7/1/2022 | Price change | $647,550-1.6%$233/sqft |
Source: realMLS #1166651 Report a problem | ||
| 6/16/2022 | Price change | $658,050-0.8%$237/sqft |
Source: realMLS #1166651 Report a problem | ||
| 5/26/2022 | Price change | $663,050-0.7%$238/sqft |
Source: realMLS #1166651 Report a problem | ||
| 5/17/2022 | Price change | $668,050-2.2%$240/sqft |
Source: realMLS #1166651 Report a problem | ||
| 5/2/2022 | Price change | $683,050+0.3%$246/sqft |
Source: realMLS #1166651 Report a problem | ||
| 4/16/2022 | Price change | $681,050+1.5%$245/sqft |
Source:  Pulte Report a problem Pulte Report a problem | ||
| 3/19/2022 | Price change | $671,050+1.5%$241/sqft |
Source: Pulte Report a problem | ||
| 2/6/2022 | Listed for sale | $661,050$238/sqft |
Source: Pulte Report a problem | ||
Public tax history
| Year | Property taxes | Tax assessment |
|---|---|---|
| 2025 | $8,746 +10.2% | $436,940 +3.3% |
| 2024 | $7,939 +1.2% | $422,777 +3% |
| 2023 | $7,842 +104.6% | $410,463 +388.6% |
| 2022 | $3,833 | $84,000 |
Find assessor info on the county website
Neighborhood: 32095
Nearby homes
- $680,0005 bd5 ba3.4k sqft24 Sundown Covey Trl, Saint Augustine, FL 32095Sold

- $484,6005 bd2 ba2k sqft40 Sundown Covey Trl, Saint Augustine, FL 32095Off Market
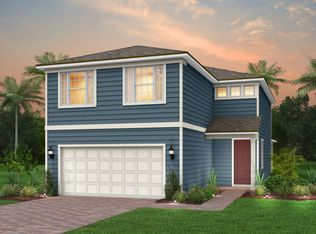
- $536,4004 bd2 ba2.3k sqft48 Sundown Covey Trl, Saint Augustine, FL 32095Off Market
- $496,0004 bd3 ba2.1k sqft58 Sundown Covey Trl, Saint Augustine, FL 32095Off Market

- $514,3003 bd3 ba2.1k sqft439 Cedar Preserve Ln, Saint Augustine, FL 32095Off Market
- $497,4004 bd2 ba2k sqft33 Sundown Covey Trl, Saint Augustine, FL 32095Off Market
- $687,7005 bd4 ba3.7k sqft68 Sundown Covey Trl, Saint Augustine, FL 32095Off Market
- $510,9004 bd2 ba2.3k sqft43 Sundown Covey Trl, Saint Augustine, FL 32095Off Market
Nearby schools
GreatSchools rating
- 9/10Mill Creek AcademyGrades: K-8Distance: 3.5 mi
- 6/10Tocoi Creek High SchoolGrades: 9-12Distance: 3.2 mi
Schools provided by the listing agent
- Elementary: Mill Creek Academy
- Middle: Mill Creek Academy
- High: Tocoi Creek
Source: realMLS. This data may not be complete. We recommend contacting the local school district to confirm school assignments for this home.
Get a cash offer in 3 minutes
Find out how much your home could sell for in as little as 3 minutes with a no-obligation cash offer.
Estimated market value
$549,800
Get a cash offer in 3 minutes
Find out how much your home could sell for in as little as 3 minutes with a no-obligation cash offer.
Estimated market value
$549,800
- Florida
- Saint Johns County
- Saint Augustine
- 32095
- 30 SUNDOWN COVEY Trail
Nearby cities
Nearby neighborhoods
Nearby zip codes
Other Saint Augustine Topics
