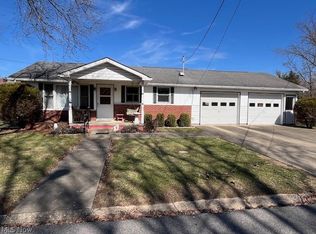
Discover the charm of this stunning 4-bed,2-bath brick ranch, situated on a corner lot in the desirable Sunset Hills neighborhood.This inviting home features a 2.5-car attached garage with concrete floors and overhead storage.Imagine entertaining on the spacious front patio,ideal for gatherings or quiet evenings.Step inside to an expansive living room with beamed ceilings and a striking brick fireplace—a cozy focal point that can be converted from wood-burning to gas.The built-in shelves add style and functionality,making it an ideal space to relax.Flow into the generous eat-in kitchen,boasting stainless steel appliances,a roomy pantry, and new Mohawk LVF that extends throughout much of the main floor,adding warmth and elegance.A large laundry room and mudroom are conveniently located off the garage.3 spacious bedrooms and 1 bath on the main floor make single-level living a breeze,while ample closet space throughout ensures plenty of storage.Head to the basement and discover a spacious family room,perfect for movie nights or game days.This versatile area includes an additional bedroom,full bath, ample storage,and extra laundry hookups.The dry basement, with vinyl flooring throughout,adds a polished touch to this impressive home.Recent updates include new plumbing,a newer metal roof,and gutters,ensuring worry-free living.A whole-house attic fan and efficient boiler heating system provide year-round comfort.Outside,you’ll find a 24x24 Morton building—a dream for any hobbyist or DIY enthusiast.This insulated structure features a concrete floor,electric,heating,and commercial-grade 220-amp service that can easily be reconnected.Whether you envision a workshop,home gym,or extra storage,the possibilities are endless.Located in a peaceful,private setting,this well-maintained property offers both comfort and convenience.With nearby parks,schools,and amenities,Sunset Hills is the perfect place to call home.Don’t miss your chance to make this captivating residence your own!
Closed
$240,000
30 Sunset Dr, Caldwell, OH 43724
4beds
2,120sqft
Single Family Residence
Built in 1965
0.63 Acres Lot
$255,800 Zestimate®
$113/sqft
$1,720 Estimated rent
Home value
$255,800
$235,000 - $276,000
$1,720/mo
Zestimate® history
Owner options
List your home for rent
$1,720/mo
Rent Zestimate®
Find your next renter with Zillow Rental Manager. Plus, with online applications, you can quickly screen prospective tenants – for free.
$1,720/mo
Rent Zestimate®
Refinance and save
$1,566/mo
Est. payment
Refinancing to a lower rate could help reduce your monthly payments and save thousands over the life of the loan.
$1,566/mo
Est. payment
Explore your selling options
Work with a Zillow partner agent
Leverage their expertise and Zillow's premium Showcase listings to get your home seen by more buyers.
Get startedList with your own agent
Get your home in front of millions of buyers by listing it on Zillow.
Learn how to do itSell it yourself
Take full control of how buyers see your home on Zillow by listing For Sale by Owner (FSBO).
List your homeWhat's special
New mohawk lvfSpacious family roomSpacious front patioInsulated structureStainless steel appliancesCorner lotLarge laundry room
Zillow last checked:
Listing updated:
Listed by:
Mia M Clark 740-305-5054benschaferauctioneer@yahoo.com,
Benjamin D. Schafer Realty
Bought with:
Traci Fickiesen, 2021003180
Century 21 Full Service, LLC.
Source: MLS Now,MLS#: 5074443 Originating MLS: Other/Unspecificed
Originating MLS: Other/UnspecificedFacts & features
Interior
Bedrooms & bathrooms
- Bedrooms: 4
- Bathrooms: 2
- Full bathrooms: 2
- Main level bathrooms: 1
- Main level bedrooms: 3
Heating
- Baseboard, Gas, Hot Water, Steam
Cooling
- Attic Fan, Window Unit(s)
Appliances
- Included: Dishwasher, Microwave, Range, Refrigerator
- Laundry: Washer Hookup, Electric Dryer Hookup, Main Level, Lower Level
Features
- Beamed Ceilings, Bookcases, Built-in Features, Double Vanity, Eat-in Kitchen, Pantry
- Windows: Wood Frames
- Basement: Exterior Entry,Interior Entry,Concrete,Partially Finished,Storage Space,Walk-Up Access,Walk-Out Access
- Number of fireplaces: 1
- Fireplace features: Living Room, Stone, Wood Burning
Interior area
- Total structure area: 2,120
- Total interior livable area: 2,120 sqft
- Finished area above ground: 1,480
- Finished area below ground: 640
Property
Parking
- Total spaces: 2.5
- Parking features: Attached, Driveway, Garage
- Attached garage spaces: 2.5
Features
- Levels: One
- Stories: 1
- Patio & porch: Patio
- Exterior features: Storage
Lot
- Size: 0.63 Acres
- Features: Back Yard, Corner Lot
Details
- Additional structures: Outbuilding, Storage, Workshop
- Additional parcels included: 290023144.000
- Parcel number: 290013049.000
- Special conditions: Standard
Construction
Type & style
- Home type: SingleFamily
- Architectural style: Ranch
- Property subtype: Single Family Residence
Materials
- Brick
- Foundation: Block
- Roof: Metal
Condition
- Updated/Remodeled
- Year built: 1965
Utilities & green energy
- Sewer: Public Sewer
- Water: Public
Community & HOA
HOA
- Has HOA: No
Location
- Region: Caldwell
Financial & listing details
- Price per square foot: $113/sqft
- Tax assessed value: $153,050
- Annual tax amount: $1,746
- Date on market: 4/30/2025
- Cumulative days on market: 183 days
- Listing terms: Cash,Conventional
Price history
| Date | Event | Price |
|---|---|---|
| 4/30/2025 | Sold | $240,000-7.7%$113/sqft |
Source:  MLS Now #5074443 Report a problem MLS Now #5074443 Report a problem | ||
| 3/31/2025 | Contingent | $260,000$123/sqft |
Source: MLS Now #5074443 Report a problem | ||
| 11/15/2024 | Price change | $260,000-5.4%$123/sqft |
Source: MLS Now #5074443 Report a problem | ||
| 10/4/2024 | Listed for sale | $274,900+205.4%$130/sqft |
Source: MLS Now #5074443 Report a problem | ||
| 4/16/2013 | Sold | $90,000$42/sqft |
Source: Agent Provided Report a problem | ||
Public tax history
| Year | Property taxes | Tax assessment |
|---|---|---|
| 2024 | $2,957 | $53,570 |
| 2023 | $2,957 +14.7% | $53,570 +14.7% |
| 2022 | $2,578 | $46,710 |
| 2021 | $2,578 | $46,710 |
| 2020 | $2,578 +9.6% | $46,710 +9.6% |
| 2019 | $2,353 -1.9% | $42,630 |
| 2018 | $2,398 | $42,630 |
| 2017 | $2,398 +9% | $42,630 +9% |
| 2016 | $2,201 | $39,120 |
| 2015 | $2,201 | $39,120 |
| 2014 | $2,201 -2.2% | $39,120 -2.2% |
| 2013 | $2,249 +12.4% | $39,980 |
| 2012 | $2,001 -5% | $39,980 -5% |
| 2010 | $2,107 | $42,090 |
| 2009 | $2,107 | $42,090 |
Find assessor info on the county website
Neighborhood: 43724
Nearby homes
- $1,800-- bd-- ba-- sqft30 Sunset Dr, Caldwell, OH 43724Off Market
- $171,0002 bd0 ba1k sqft28 Sunset Dr, Caldwell, OH 43724Off Market
- $153,0002 bd1 ba-- sqft35 Highland Dr, Caldwell, OH 43724Sold
- $233,4003 bd0 ba1.9k sqft29 Sunset Dr, Caldwell, OH 43724Off Market
- $169,1003 bd1 ba1.1k sqft27 Sunset Dr, Caldwell, OH 43724Off Market
- $1,139,500-- bd8 ba9.1k sqft18185 Woodsfield Rd, Caldwell, OH 43724Off Market
- $205,2004 bd2 ba2.4k sqft26 Sunset Dr, Caldwell, OH 43724Off Market
- $156,7003 bd1 ba1.1k sqft33 Highland Dr, Caldwell, OH 43724Off Market
Nearby schools
GreatSchools rating
- 5/10Caldwell Elementary SchoolGrades: K-8Distance: 1.4 mi
- 5/10Caldwell High SchoolGrades: 9-12Distance: 1.2 mi
Schools provided by the listing agent
- District: Caldwell EVSD - 6101
Source: MLS Now. This data may not be complete. We recommend contacting the local school district to confirm school assignments for this home.


Get pre-qualified for a loan
At Zillow Home Loans, we can pre-qualify you in as little as 5 minutes with no impact to your credit score.An equal housing lender. NMLS #10287.
- Ohio
- Noble County
- Caldwell
- 43724
- 30 Sunset Dr
Nearby cities
Nearby zip codes
Other Caldwell Topics
