Discover the Stratton 4 - one of Oak Glen's most popular floorplans! This beautifully updated home features a modern kitchen with white & grey shaker cabinetry, quartz countertops, a tiled backsplash, peninsula seating, stainless appliances & porcelain tile. Recessed lighting & laminate flooring throughout the main living areas create a bright, easy-care interior. The center-hall staircase adds an open, welcoming feel. Updates include a new roof, updated windows & garage doors. The master bath was also completely renovated. Greet your friends and neighbors as you relax on the covered front porch. Or retreat to the rear patio overlooking your own private yard facing the woods & complete with a large wooden swing-set. This is a wonderful Oak Glen opportunity you won't want to miss!
Pending
$729,900
30 Sweetbriar Trail, Howell, NJ 07731
4beds
1,872sqft
Single Family Residence
Built in 1987
8,276 Square Feet Lot
$725,800 Zestimate®
$390/sqft
$-- HOA
What's special
- 66 days
- 206
- 5
Zillow last checked:
Listing updated:
Listed by:
Patrick J Garaffa 732-547-2777,
C21/ Action Plus Realty
Source: MoreMLS,MLS#: 22623088
Facts & features
Interior
Bedrooms & bathrooms
- Bedrooms: 4
- Bathrooms: 3
- Full bathrooms: 2
- 1/2 bathrooms: 1
Bedroom
- Description: Generous size!
- Area: 186.72
- Dimensions: 16.0 x 11.67
Bedroom
- Area: 142.23
- Dimensions: 13.33 x 10.67
Bedroom
- Area: 100
- Dimensions: 10.0 x 10.0
Bathroom
- Area: 40
- Dimensions: 8.0 x 5.0
Bathroom
- Area: 25
- Dimensions: 5.0 x 5.0
Other
- Description: Spacious with 2 large closets!
- Area: 176.3
- Dimensions: 15.33 x 11.5
Other
- Area: 35
- Dimensions: 7.0 x 5.0
Dining room
- Description: Overlooks wooded yard!
- Area: 126.5
- Dimensions: 11.5 x 11.0
Family room
- Description: Cozy fireplace also overlooks the wooded rear yard.
- Area: 180
- Dimensions: 16.0 x 11.25
Garage
- Area: 420
- Dimensions: 21.0 x 20.0
Kitchen
- Description: Updated with new counters, cabinets and appliances!
- Area: 192
- Dimensions: 16.0 x 12.0
Laundry
- Area: 35
- Dimensions: 7.0 x 5.0
Living room
- Description: New floors!
- Area: 207
- Dimensions: 18.0 x 11.5
Heating
- Natural Gas, Forced Air
Cooling
- Central Air
Features
- Dec Molding, Recessed Lighting
- Flooring: Ceramic Tile, Laminate
- Windows: Thermal Window
- Basement: None
- Number of fireplaces: 1
Interior area
- Total structure area: 1,872
- Total interior livable area: 1,872 sqft
Property
Parking
- Total spaces: 2
- Parking features: Asphalt, Double Wide Drive, Off Street, On Street
- Attached garage spaces: 2
- Has uncovered spaces: Yes
Features
- Stories: 2
- Exterior features: Swingset
- Fencing: Fenced Area
Lot
- Size: 8,276 Square Feet
- Dimensions: 75 x 110
- Features: Back to Woods, Wooded
- Topography: Level
Details
- Parcel number: 21000357000039
- Zoning description: Residential, Single Family, Neighborhood
Construction
Type & style
- Home type: SingleFamily
- Architectural style: Colonial
- Property subtype: Single Family Residence
Materials
- Brick
- Roof: Timberline
Condition
- New construction: No
- Year built: 1987
Utilities & green energy
- Sewer: Public Sewer
Community & HOA
Community
- Subdivision: Oak Glen
HOA
- Has HOA: No
Location
- Region: Howell
Financial & listing details
- Price per square foot: $390/sqft
- Tax assessed value: $645,500
- Annual tax amount: $10,744
- Date on market: 8/31/2026
- Inclusions: Outdoor Lighting, Washer, Timer Thermostat, Swing Set, Blinds/Shades, Ceiling Fan(s), Dishwasher, Dryer, Light Fixtures, Microwave, Self/Con Clean, Stove, Refrigerator, Screens, Fireplace Equipment, Gas Cooking
- Exclusions: Curtains and the two wall sconces in the primary bedroom.
Estimated market value
$725,800
$690,000 - $762,000
$3,754/mo
Price history
| Date | Event | Price |
|---|---|---|
| 9/9/2026 | Pending sale | $729,900$390/sqft |
Source:  MoreMLS #22623088 Report a problem MoreMLS #22623088 Report a problem | ||
| 8/31/2026 | Listed for sale | $729,900$390/sqft |
Source: MoreMLS #22623088 Report a problem | ||
| 8/24/2026 | Pending sale | $729,900$390/sqft |
Source: MoreMLS #22623088 Report a problem | ||
| 7/31/2026 | Listed for sale | $729,900+121.9%$390/sqft |
Source: MoreMLS #22623088 Report a problem | ||
| 6/30/2016 | Sold | $329,000-0.3%$176/sqft |
Source: MoreMLS #21616743 Report a problem | ||
| 5/23/2016 | Pending sale | $329,900$176/sqft |
Source: Coldwell Banker Residential Brokerage - Howell Office #21616743 Report a problem | ||
| 5/16/2016 | Price change | $329,900-5.7%$176/sqft |
Source: Coldwell Banker Residential Brokerage - Howell Office #21616743 Report a problem | ||
| 4/29/2016 | Listed for sale | $349,900+116%$187/sqft |
Source: Coldwell Banker Res. Brokerage #21616743 Report a problem | ||
| 4/21/1997 | Sold | $162,000$87/sqft |
Source: Public Record Report a problem | ||
Public tax history
| Year | Property taxes | Tax assessment |
|---|---|---|
| 2025 | $10,682 +11.5% | $624,300 +11.5% |
| 2024 | $9,576 -2.4% | $559,700 +6.1% |
| 2023 | $9,815 +10.3% | $527,400 +24.1% |
| 2022 | $8,902 +0.6% | $424,900 +10.2% |
| 2021 | $8,849 +3.6% | $385,400 +5.7% |
| 2020 | $8,541 +2.2% | $364,700 +1% |
| 2019 | $8,360 | $361,000 +2.8% |
| 2018 | $8,360 -13.3% | $351,100 +4.8% |
| 2017 | $9,641 +4.1% | $335,000 -17.6% |
| 2016 | $9,259 +10.8% | $406,700 +5.1% |
| 2015 | $8,353 +2.8% | $387,000 +19.1% |
| 2014 | $8,125 +0.2% | $324,900 +3.5% |
| 2013 | $8,112 +2.3% | $313,900 |
| 2012 | $7,929 +1.6% | $313,900 -18.2% |
| 2011 | $7,806 +4% | $383,800 |
| 2010 | $7,507 +2.1% | $383,800 |
| 2009 | $7,351 | $383,800 0% |
| 2008 | -- | $383,900 |
| 2007 | -- | $383,900 +143.7% |
| 2006 | -- | $157,500 |
| 2005 | -- | $157,500 |
| 2003 | -- | $157,500 |
| 2002 | -- | $157,500 |
| 2001 | -- | $157,500 |
Find assessor info on the county website
Monthly payment
Est. payment
Payment breakdown
Explore the cost of this home by adjusting the details. Changes won't be saved.Climate risks
Neighborhood: Candlewood
Nearby schools
Schools provided by the listing agent
- Elementary: Land O Pines
- Middle: Howell South
- High: Howell HS
Source: MoreMLS. This data may not be complete. We recommend contacting the local school district to confirm school assignments for this home.
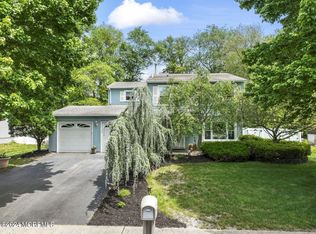
Similar homes
- $775,0004 bd3 ba2.3k sqft56 Sami Drive, Howell, NJ 07731For Sale
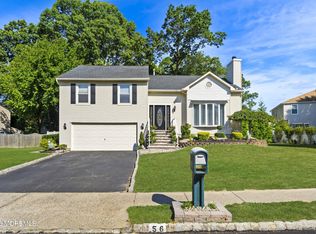
 MLS ID #22631065, Annmarie Scottson, Real Broker, LLC- Red Bank. MoreMLS
 - $679,0004 bd3 ba1.5k sqft49 Flannigan Drive, Howell, NJ 07731For Sale
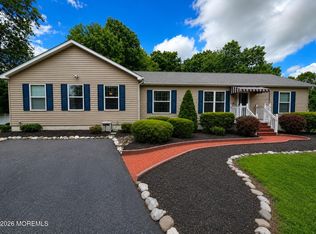 MLS ID #22627513, Mary Hart, EXIT Realty East Coast Shirvanian. MoreMLS
 - $775,0003 bd3 ba1.9k sqft52 Diamond Lane, Howell, NJ 07731For Sale
 MLS ID #22626879, Gina Trani, Berkshire Hathaway HomeServices Fox & Roach - Manalapan. MoreMLS
 - $679,9994 bd3 ba1.6k sqft7 Cannon Ball Drive, Howell, NJ 07731For Sale
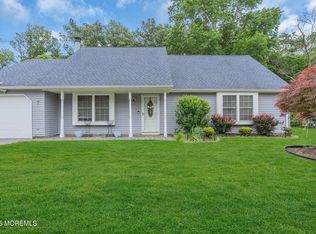 MLS ID #22622448, Ryan Kinghorn, RE/MAX First Class. MoreMLS
 - $629,9993 bd3 ba2k sqft10 Metedeconk Rd, Howell, NJ 07731For Sale
 MLS ID #2704258R, PATRICIA CANEDA. All Jersey MLS
 - $610,0004 bd3 ba1.6k sqft5 Berkshire Drive, Howell, NJ 07731For SaleMLS ID #22609804, Miriam Zaks, NextHome Realty Premier Properties. MoreMLS
- $629,0004 bd2 ba1.8k sqft5 Lake Drive, Howell, NJ 07731For SaleMLS ID #22626780, Antonio M Henriques, Prominent Properties Sotheby's. MoreMLS
- $899,9004 bd3 ba2.6k sqft15 Christopher Drive, Howell, NJ 07731New ConstructionMLS ID #22627114, William R Hagan, EXP Realty. MoreMLS
- $699,9003 bd3 ba1.6k sqft23 Grand Teton Avenue, Howell, NJ 07731For SaleMLS ID #22615098, Jennifer Niedrach, Weichert Realtors-Freehold. MoreMLS
- $589,0004 bd3 ba2k sqft52 Lorelei Drive, Howell, NJ 07731For SaleMLS ID #22618695, Susan Staffordsmith, Keller Williams Shore Properties. MoreMLS
- $639,0004 bd3 ba2k sqft50 Virginia Drive, Howell, NJ 07731For SaleMLS ID #22619059, Yuliya Kazeyeva, Keller Williams Realty West Monmouth. MoreMLS
- $750,0004 bd3 ba2.1k sqft19 Vanderveer Road, Freehold, NJ 07728For SaleMLS ID #22623771, Dennis Carcel, EXP Realty. MoreMLS
- $710,0004 bd3 ba2.4k sqft440 Pfister Road, Jackson, NJ 08527For SaleMLS ID #22616369, Wendy Francis, NextHome Realty Premier Properties. MoreMLS
- $799,0004 bd4 ba2.3k sqft15 Susie Lane, Jackson, NJ 08527For SaleMLS ID #22630816, Margaret Cardinale, Keller Williams Realty Central Monmouth. MoreMLS
- $599,9003 bd2 ba1.3k sqft10 Concord Circle, Howell, NJ 07731For SaleMLS ID #22624018, Patricia Simler, RE/MAX Realty 9. MoreMLS
- $785,0004 bd3 ba1.9k sqft46 Bay Bridge Drive, Brick, NJ 08724For SaleMLS ID #22629248, Eileen Rotolo, RE/MAX Revolution. MoreMLS
- $799,0004 bd3 ba1.9k sqft40 Eaglenest Road, Freehold, NJ 07728For SaleMLS ID #22618682, Denise Ripnick, Weichert Realtors-Rumson. MoreMLS
- $825,0003 bd3 ba2.6k sqft28 Five Points Road, Freehold, NJ 07728For SaleMLS ID #22629447, Katherine Narson, Keller Williams Realty West Monmouth. MoreMLS
- $599,0004 bd2 ba1.6k sqft55 Dogwood Drive, Jackson, NJ 08527For SaleMLS ID #22628016, Kim Storrow, Coldwell Banker Realty. MoreMLS
- $729,5003 bd2 ba1.8k sqft49 Sandy Point Drive, Brick, NJ 08723For SaleMLS ID #22629514, Colette A Gioia, RE/MAX Revolution. MoreMLS
