Step into this beautifully designed two-story home, where breathtaking water views from your front porch set the stage for tranquil living in the sought after community of Trailmark. The open floor plan seamlessly connects the living spaces, highlighted by newly installed luxury vinyl plank flooring. The gourmet kitchen is a chef's dream, featuring a large island, walk-in pantry, gas range, built-in oven and microwave, and abundant cabinet space for all your culinary needs. The spacious primary suite, located on the first floor boasts updated bathroom fixtures, stand-up shower, and a large walk-in closet where your customization options are endless. A secondary bedroom downstairs provides added convenience for guests or a home office. Upstairs, two more bedrooms await,one with a hidden, carpeted nook ideal for storage or a secret playroom, and another customized for seller by builder to add additional living space. With extensive storage options throughout, including under-stair space, an upstairs storage room, and extra storage behind closet, this home blends charm and practicality. The laundry room includes a washer, dryer, and pre-plumbed for sink or even a pet bathing station. Outside, a breezeway connects the alley-accessed garage to a screened-in lanai. Ideally located at the front of the community near the amenity center, this home perfectly balances comfort, style, and convenience. With its thoughtful design and gorgeous upgrades, this home is a must-see for anyone seeking comfort, style and a picturesque setting. As a Trailmark resident, you'll enjoy a host of amenities, such as a sparkling pool, clubhouse, fitness center, playgrounds, 13 walking trails covering over 10 miles throughout community, and even a private kayak launch with boardwalk access to Six Mile Creek. Costco, Bass Pro Shot, Publix, Restaurants, and soon-to-be/under construction Home Depot all located within just 10 miles of your new home. Become a resident and enjoy the conveniences of living in the sought-after World Golf Village together with the luxuries of the Trailmark Community.
Closed
$510,000
30 TABBY LAKE Avenue, St. Augustine, FL 32092
4beds
2,401sqft
Single Family Residence
Built in 2020
6,098 Square Feet Lot
$500,900 Zestimate®
$212/sqft
$2,815 Estimated rent
Home value
$500,900
$466,000 - $541,000
$2,815/mo
Zestimate® history
Owner options
List your home for rent
$2,815/mo
Rent Zestimate®
Find your next renter with Zillow Rental Manager. Plus, with online applications, you can quickly screen prospective tenants – for free.
$2,815/mo
Rent Zestimate®
Refinance and save
$3,429/mo
Est. payment
Refinancing to a lower rate could help reduce your monthly payments and save thousands over the life of the loan.
$3,429/mo
Est. payment
Explore your selling options
Work with a Zillow partner agent
Leverage their expertise and Zillow's premium Showcase listings to get your home seen by more buyers.
Get startedList with your own agent
Get your home in front of millions of buyers by listing it on Zillow.
Learn how to do itSell it yourself
Take full control of how buyers see your home on Zillow by listing For Sale by Owner (FSBO).
List your homeWhat's special
Large islandScreened-in lanaiGas rangeExtensive storage optionsOpen floor planBreathtaking water viewsLaundry room
Zillow last checked:
Listing updated:
Listed by:
SHANNON MCKINNON 904-686-4312,
BERKSHIRE HATHAWAY HOMESERVICES FLORIDA NETWORK REALTY 904-296-6400
Bought with:
KELLER WILLIAMS REALTY ATLANTIC PARTNERS SOUTHSIDE
Source: realMLS,MLS#: 2066017
Facts & features
Interior
Bedrooms & bathrooms
- Bedrooms: 4
- Bathrooms: 3
- Full bathrooms: 3
Heating
- Central, Electric
Cooling
- Central Air
Appliances
- Included: Dishwasher, Disposal, Dryer, Electric Oven, Gas Range, Gas Water Heater, Ice Maker, Microwave, Refrigerator, Tankless Water Heater, Washer
- Laundry: Electric Dryer Hookup, Gas Dryer Hookup, In Unit, Washer Hookup
Features
- Breakfast Bar, Ceiling Fan(s), Kitchen Island, Open Floorplan, Pantry, Primary Bathroom - Shower No Tub, Master Downstairs, Walk-In Closet(s)
- Flooring: Carpet, Vinyl
Interior area
- Total interior livable area: 2,401 sqft
Property
Parking
- Total spaces: 2
- Parking features: Additional Parking, Detached, Garage, Garage Door Opener
- Garage spaces: 2
Features
- Levels: Two
- Stories: 2
- Patio & porch: Covered, Front Porch, Rear Porch, Screened
- Fencing: Back Yard
- Has view: Yes
- View description: Lake
- Has water view: Yes
- Water view: Lake
- Waterfront features: Lake Front
Lot
- Size: 6,098 Square Feet
Details
- Parcel number: 0290113020
Construction
Type & style
- Home type: SingleFamily
- Property subtype: Single Family Residence
Materials
- Composition Siding
- Roof: Shingle
Condition
- New construction: No
- Year built: 2020
Utilities & green energy
- Sewer: Public Sewer
- Water: Public
- Utilities for property: Cable Available, Electricity Available, Electricity Connected, Natural Gas Available, Sewer Connected, Water Connected
Community & HOA
Community
- Security: Smoke Detector(s)
- Subdivision: Trailmark
HOA
- Has HOA: Yes
- Amenities included: Pool, Other, Clubhouse, Dog Park, Fitness Center, Jogging Path, Park, Pickleball, Playground
- HOA fee: $100 annually
Location
- Region: Saint Augustine
Financial & listing details
- Price per square foot: $212/sqft
- Tax assessed value: $406,495
- Annual tax amount: $4,079
- Date on market: 1/22/2025
- Listing terms: Cash,Conventional,USDA Loan,VA Loan
Price history
| Date | Event | Price |
|---|---|---|
| 3/14/2025 | Sold | $510,000-3.6%$212/sqft |
Source:  realMLS #2066017 Report a problem realMLS #2066017 Report a problem | ||
| 2/26/2025 | Price change | $529,000-3.6%$220/sqft |
Source: realMLS #2066017 Report a problem | ||
| 1/22/2025 | Listed for sale | $549,000+68.1%$229/sqft |
Source: realMLS #2066017 Report a problem | ||
| 1/30/2020 | Sold | $326,650-0.1%$136/sqft |
Source: realMLS #1019551 Report a problem | ||
| 12/9/2019 | Pending sale | $326,990+1.6%$136/sqft |
Source: DREAM FINDERS REALTY LLC #1019551 Report a problem | ||
| 10/9/2019 | Listed for sale | $321,990$134/sqft |
Source: DREAM FINDERS REALTY LLC #1019551 Report a problem | ||
Public tax history
| Year | Property taxes | Tax assessment |
|---|---|---|
| 2025 | $8,134 +99.4% | $406,495 +155.5% |
| 2024 | $4,079 +1.3% | $159,067 +3% |
| 2023 | $4,027 +1.6% | $154,434 +3% |
| 2022 | $3,965 +0.5% | $149,936 +3% |
| 2021 | $3,945 +23% | $145,569 +191.1% |
| 2020 | $3,208 +2.7% | $50,000 |
| 2019 | $3,123 | $50,000 |
| 2018 | $3,123 | $50,000 +2749% |
| 2017 | -- | $1,755 |
Find assessor info on the county website
Neighborhood: 32092
Nearby homes
- $481,1004 bd3 ba2.3k sqft30 Tabby Lake Avenue, Saint Augustine, FL 32092Off Market
- $411,7004 bd3 ba2.3k sqft38 Tabby Lake Ave, Saint Augustine, FL 32092Off Market
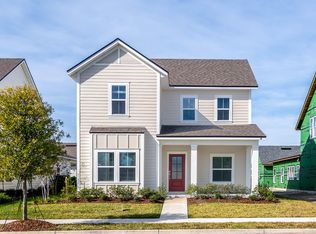
- $449,2004 bd3 ba2.9k sqft22 Tabby Lake Ave, Saint Augustine, FL 32092Off Market
- $470,5004 bd3 ba2.3k sqft46 Tabby Lake Ave, Saint Augustine, FL 32092Off Market
- $439,2004 bd3 ba2.6k sqft12 Tabby Lake Ave, Saint Augustine, FL 32092Off Market
- $428,0004 bd3 ba2.6k sqft145 Clarys Run, Saint Augustine, FL 32092Off Market
- $411,0003 bd2 ba1.6k sqft42 Patina Pl #42, Saint Augustine, FL 32092Off Market
- $371,3454 bd3 ba2.7k sqft22 Patina Pl, Saint Augustine, FL 32092Off Market
Nearby schools
GreatSchools rating
- 7/10Picolata Crossing Elementary SchoolGrades: PK-5Distance: 1 mi
- 9/10Pacetti Bay Middle SchoolGrades: 6-8Distance: 1.2 mi
- 6/10Tocoi Creek High SchoolGrades: 9-12Distance: 3.1 mi
Schools provided by the listing agent
- Elementary: Picolata Crossing
- Middle: Pacetti Bay
- High: Tocoi Creek
Source: realMLS. This data may not be complete. We recommend contacting the local school district to confirm school assignments for this home.
Get a cash offer in 3 minutes
Find out how much your home could sell for in as little as 3 minutes with a no-obligation cash offer.
Estimated market value
$500,900
Get a cash offer in 3 minutes
Find out how much your home could sell for in as little as 3 minutes with a no-obligation cash offer.
Estimated market value
$500,900
- Florida
- Saint Johns County
- Saint Augustine
- 32092
- 30 TABBY LAKE Avenue
Nearby cities
Nearby neighborhoods
Nearby zip codes
Other Saint Augustine Topics
