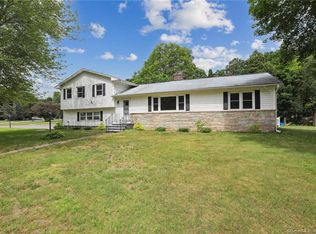
Welcome to 30 Tamanny Trl - a lovingly maintained 4/5 bedroom, 1.5-bath Hi-Ranch nestled in the original St Gregory Estates neighborhood.Set on a level lot with professionally manicured landscaping, the property reflects years of pride in ownership, highlighted by colorful gardens, mature plantings, & flowers thoughtfully cultivated by the owner's own green thumb. Inside, hardwood floors thru out, offering warmth & timeless character. A spacious layout provides flexibility for today's lifestyle w/room for guests, home office space, hobbies, or multi-generational living. Step outside onto the newly built deck in 2023, overlooking an expansive backyard where a gentle brook borders the edge of the property, creating a peaceful natural setting ideal for relaxing, entertaining, or enjoying quiet mornings outdoors. Located close proximity to Candlewood Lake, enjoy seasonal area attractions incl: nearby fireworks displays visible from the neighborhood. Important updates: furnace installed in 2004, a new garage roof completed in 2025, & a full-house Generac generator providing peace of mind & uninterrupted comfort during emergencies. The home also includes a 1-Year Home Warranty for the buyer. Located near shopping, dining, parks, & commuter routes while still offering a tranquil residential feel, this home presents a rare opportunity to own a property filled w/charm, care, functionality, & outdoor beauty in one of Danbury's established neighborhoods. The property is being sold AS IS
Sold for $500,000
$500,000
30 Tamanny Trail, Danbury, CT 06811
4beds
1,184sqft
Single Family Residence
Built in 1968
0.47 Acres Lot
$504,200 Zestimate®
$422/sqft
$3,424 Estimated rent
Home value
$504,200
$454,000 - $560,000
$3,424/mo
Zestimate® history
Owner options
List your home for rent
$3,424/mo
Rent Zestimate®
Find your next renter with Zillow Rental Manager. Plus, with online applications, you can quickly screen prospective tenants – for free.
$3,424/mo
Rent Zestimate®
Refinance and save
$3,648/mo
Est. payment
Refinancing to a lower rate could help reduce your monthly payments and save thousands over the life of the loan.
$3,648/mo
Est. payment
Explore your selling options
Work with a Zillow partner agent
Leverage their expertise and Zillow's premium Showcase listings to get your home seen by more buyers.
Get startedList with your own agent
Get your home in front of millions of buyers by listing it on Zillow.
Learn how to do itSell it yourself
Take full control of how buyers see your home on Zillow by listing For Sale by Owner (FSBO).
List your homeWhat's special
Professionally manicured landscapingLevel lotColorful gardensSpacious layoutExpansive backyard
Zillow last checked:
Listing updated:
Listed by:
Kimberly Tapscott (203)252-8327,
Keller Williams Prestige Prop. 203-327-6700
Bought with:
Nilo Torres, RES.0828697
Keller Williams Realty
Source: Smart MLS,MLS#: 24175166
Facts & features
Interior
Bedrooms & bathrooms
- Bedrooms: 4
- Bathrooms: 2
- Full bathrooms: 1
- 1/2 bathrooms: 1
Primary bedroom
- Features: Half Bath, Walk-In Closet(s), Hardwood Floor
- Level: Upper
- Area: 163.83 Square Feet
- Dimensions: 12.7 x 12.9
Bedroom
- Features: Hardwood Floor
- Level: Upper
- Area: 102.6 Square Feet
- Dimensions: 9.5 x 10.8
Bedroom
- Features: Hardwood Floor
- Level: Upper
- Area: 120.96 Square Feet
- Dimensions: 12.6 x 9.6
Bedroom
- Level: Lower
- Area: 155.4 Square Feet
- Dimensions: 14 x 11.1
Bathroom
- Features: Corian Counters, Full Bath, Tub w/Shower, Tile Floor
- Level: Upper
Dining room
- Features: Hardwood Floor
- Level: Upper
- Area: 138.43 Square Feet
- Dimensions: 12.7 x 10.9
Family room
- Features: Fireplace, Tile Floor
- Level: Lower
- Area: 323.12 Square Feet
- Dimensions: 22.9 x 14.11
Kitchen
- Features: Laminate Floor
- Level: Upper
- Area: 114.79 Square Feet
- Dimensions: 12.6 x 9.11
Living room
- Features: Hardwood Floor
- Level: Upper
- Area: 192.78 Square Feet
- Dimensions: 12.6 x 15.3
Office
- Level: Lower
Heating
- Hot Water, Oil
Cooling
- Wall Unit(s), Window Unit(s)
Appliances
- Included: Electric Range, Dishwasher, Electric Water Heater, Water Heater
- Laundry: Lower Level
Features
- Basement: Full,Heated,Finished,Interior Entry,Liveable Space,Concrete
- Attic: Storage,Pull Down Stairs
- Number of fireplaces: 1
Interior area
- Total structure area: 1,184
- Total interior livable area: 1,184 sqft
- Finished area above ground: 1,184
Property
Parking
- Total spaces: 4
- Parking features: Attached, Paved, Off Street, Driveway, Private, Asphalt
- Attached garage spaces: 1
- Has uncovered spaces: Yes
Features
- Patio & porch: Porch, Deck
- Exterior features: Rain Gutters, Garden, Lighting
- On waterfront: Yes
- Waterfront features: Waterfront, Brook, Walk to Water
Lot
- Size: 0.47 Acres
- Features: Wooded, Level, Cleared, Landscaped
Details
- Parcel number: 82258
- Zoning: RA20
Construction
Type & style
- Home type: SingleFamily
- Architectural style: Ranch
- Property subtype: Single Family Residence
Materials
- Vinyl Siding
- Foundation: Concrete Perimeter, Raised
- Roof: Asphalt
Condition
- New construction: No
- Year built: 1968
Details
- Warranty included: Yes
Utilities & green energy
- Sewer: Septic Tank
- Water: Well
Community & HOA
Community
- Security: Security System
- Subdivision: Great Plain
HOA
- Has HOA: No
Location
- Region: Danbury
Financial & listing details
- Price per square foot: $422/sqft
- Tax assessed value: $267,820
- Annual tax amount: $6,693
- Date on market: 5/13/2026
Price history
| Date | Event | Price |
|---|---|---|
| 8/7/2026 | Sold | $500,000-4.8%$422/sqft |
Source:  Smart MLS #24175166 Report a problem Smart MLS #24175166 Report a problem | ||
| 8/7/2026 | Pending sale | $525,000$443/sqft |
Source: Smart MLS #24175166 Report a problem | ||
| 5/13/2026 | Listed for sale | $525,000$443/sqft |
Source: Smart MLS #24175166 Report a problem | ||
Public tax history
| Year | Property taxes | Tax assessment |
|---|---|---|
| 2025 | $6,693 +2.2% | $267,820 |
| 2024 | $6,546 +4.8% | $267,820 |
| 2023 | $6,248 +6.1% | $267,820 +28.4% |
| 2022 | $5,887 +2.3% | $208,600 |
| 2021 | $5,757 | $208,600 |
| 2020 | $5,757 | $208,600 |
| 2019 | $5,757 | $208,600 |
| 2018 | $5,757 +3% | $208,600 +8% |
| 2017 | $5,590 +0.9% | $193,100 |
| 2016 | $5,538 +1.5% | $193,100 |
| 2015 | $5,457 +37% | $193,100 +6.9% |
| 2006 | $3,982 -11.3% | $180,600 |
| 2004 | $4,490 +2.3% | $180,600 |
| 2003 | $4,387 +37.9% | $180,600 +38% |
| 2001 | $3,181 +16.9% | $130,900 |
| 2000 | $2,720 -3% | $130,900 -3% |
| 1999 | $2,803 | $134,900 |
Find assessor info on the county website
Neighborhood: 06811
Nearby homes
- $523,6003 bd2 ba2.3k sqft0 Tabor Rd, Danbury, CT 06811Off Market
- $492,0003 bd1 ba1.1k sqft32 Tamanny Trl, Danbury, CT 06811Off Market
- $483,6003 bd1 ba1.1k sqft28 Tamanny Trl, Danbury, CT 06811Off Market
- $546,6003 bd2 ba1.5k sqft34 Tamanny Trl, Danbury, CT 06811Off Market
- $529,5003 bd2 ba1.8k sqft26 Tamanny Trl, Danbury, CT 06811Off Market
- $556,2003 bd3 ba2.1k sqft23 Tamanny Trl, Danbury, CT 06811Off Market
- $597,9003 bd3 ba1.9k sqft1 Tabor Rd, Danbury, CT 06811Off Market
- $568,0004 bd2 ba1.8k sqft36 Tamanny Trl, Danbury, CT 06811Off Market
Nearby schools
GreatSchools rating
- 6/10Great Plain SchoolGrades: K-5Distance: 0.8 mi
- 2/10Broadview Middle SchoolGrades: 6-8Distance: 1.7 mi
- 2/10Danbury High SchoolGrades: 9-12Distance: 1.9 mi
Schools provided by the listing agent
- Elementary: Great Plain
- High: Danbury
Source: Smart MLS. This data may not be complete. We recommend contacting the local school district to confirm school assignments for this home.
Sell for more on Zillow
Get a Zillow Showcase℠ listing at no additional cost and you could sell for .
$504,200
2% more
+$10,084
With Zillow Showcase(estimated)
$514,284
Sell for more on Zillow
Get a Zillow Showcase℠ listing at no additional cost and you could sell for .
$504,200
2% more
+$10,084
With Zillow Showcase(estimated)
$514,284
- Connecticut
- Fairfield County
- Danbury
- 06811
- 30 Tamanny Trail
