Welcome to 30 Tamarade Drive, a stunning luxury estate in Manor Ridge, Ken-Caryl Valley’s premier gated community, offering exceptional indoor-outdoor living on nearly one private acre. With iconic Hogback views, a private sport court, hot tub, and extensive high-end upgrades throughout, this 4-bedroom, 5-bath residence delivers the Valley lifestyle buyers dream about.
From the moment you step inside, the quality and craftsmanship are unmistakable. The remodeled chef’s kitchen was designed for elevated entertaining and everyday living, featuring two oversized islands, a 48-inch Sub-Zero refrigerator, 36-inch professional range, built-in coffee maker, second oven in the butler’s pantry, and a picture window perfectly framing the dramatic Hogback backdrop. The main level offers an inviting flow with generous spaces anchored by two wood-burning fireplaces. Thoughtful improvements include a new Thermatru insulated front door, rebuilt staircase with custom railings and posts, all new interior doors and trim, and a refreshed mudroom. Upstairs, the primary suite serves as a retreat with an updated five-piece ensuite bath with heated floors. In addition to the Primary Suite 3 additional bedrooms upstairs offer comfort for family and guests as well as luxury touches including heated floors in all upstairs bathrooms. Outside, the backyard feels like a private resort, complete with breathtaking Valley vista views, a hot tub, and a private sport court for pickleball, basketball, and year-round recreation. Major system updates provide confidence and peace of mind, including a high-efficiency boiler, replaced roof and skylights, all new windows, new carpet in 2023, radon mitigation, dual sump pumps, smart Rachio irrigation, and a fertilizer system integrated into the sprinkler system. Enjoy the unmatched Ken-Caryl Valley lifestyle with access to three pools, award-winning schools, 22 tennis and pickleball courts, an equestrian center, and more than 80 miles of private trails.
Sold for $2,089,000
$2,089,000
30 Tamarade Drive, Littleton, CO 80127
4beds
5,197sqft
Single Family Residence
Built in 1984
0.99 Acres Lot
$2,078,200 Zestimate®
$402/sqft
$5,950 Estimated rent
Home value
$2,078,200
$1.97M - $2.20M
$5,950/mo
Zestimate® history
Owner options
List your home for rent
$5,950/mo
Rent Zestimate®
Find your next renter with Zillow Rental Manager. Plus, with online applications, you can quickly screen prospective tenants – for free.
$5,950/mo
Rent Zestimate®
Refinance and save
$12,419/mo
Est. payment
Refinancing to a lower rate could help reduce your monthly payments and save thousands over the life of the loan.
$12,419/mo
Est. payment
Explore your selling options
Work with a Zillow partner agent
Leverage their expertise and Zillow's premium Showcase listings to get your home seen by more buyers.
Get startedList with your own agent
Get your home in front of millions of buyers by listing it on Zillow.
Learn how to do itSell it yourself
Take full control of how buyers see your home on Zillow by listing For Sale by Owner (FSBO).
List your homeWhat's special
Two wood-burning fireplacesHot tubBreathtaking valley vista viewsIconic hogback viewsTwo oversized islandsPrivate sport courtExtensive high-end upgrades throughout
Zillow last checked:
Listing updated:
Listed by:
Brean Small 303-717-6201 Drbrean@hotmail.com,
eXp Realty, LLC
Bought with:
Brean Small, 100069615
eXp Realty, LLC
Source: REcolorado as distributed by MLS GRID,MLS#: 7492415
Facts & features
Interior
Bedrooms & bathrooms
- Bedrooms: 4
- Bathrooms: 5
- Full bathrooms: 2
- 3/4 bathrooms: 2
- 1/2 bathrooms: 1
- Main level bathrooms: 1
Bedroom
- Description: Natural Light And Bay Window Seating With Walk-In Closet
- Features: Primary Suite
- Level: Upper
Bedroom
- Description: Dedicated Mini-Split System For Optimal Temperature Control And Comfort
- Level: Upper
Bedroom
- Level: Upper
Bedroom
- Level: Upper
Bathroom
- Description: Powder Room
- Level: Main
Bathroom
- Description: Luxurious Ensuite 5 Piece Bath Completely Remodeled
- Features: Primary Suite
- Level: Upper
Bathroom
- Description: Ensuite 5 Piece Guest Bath
- Features: En Suite Bathroom
- Level: Upper
Bathroom
- Description: Hall Bath With Shower
- Level: Upper
Bathroom
- Description: Remodeled Basement Bath With Shower
- Level: Basement
Dining room
- Description: Formal Dining Room Full Of Natural Light And Character
- Level: Main
Game room
- Description: Oversized Open Flex Space Perfect For Game Room/Media Room/Bonus Space
- Level: Basement
Great room
- Description: Living Room With Vaulted Beams, Custom Built-Ins, And Floor To Ceiling Double-Side Fireplace
- Level: Main
Gym
- Description: Perfect Home Gym Space
- Level: Basement
Kitchen
- Description: Chefs Kitchen With Two Oversized Islands, A 48-Inch Sub-Zero Refrigerator, 36-Inch Professional Range, Built-In Coffee Maker, And A Second Oven In The Butler’s Pantry.
- Level: Main
Laundry
- Description: True Butlers Pantry With Second Oven, Second Refrigerator, And Counterspace
- Level: Main
Living room
- Description: Versatile Den Just Off The Entry Perfect For Relaxation
- Level: Main
Office
- Description: Custom Craftsman Home Office With Wainscoting
- Level: Main
Heating
- Baseboard, Hot Water, Radiant Floor
Cooling
- Central Air
Appliances
- Included: Bar Fridge, Cooktop, Dishwasher, Disposal, Microwave, Oven, Refrigerator, Wine Cooler
Features
- Built-in Features, Entrance Foyer, Five Piece Bath, Granite Counters, High Ceilings, High Speed Internet, Kitchen Island, Open Floorplan, Pantry, Primary Suite, Smoke Free, Vaulted Ceiling(s), Walk-In Closet(s), Wet Bar
- Flooring: Carpet, Tile, Wood
- Windows: Bay Window(s), Skylight(s)
- Basement: Full
- Number of fireplaces: 2
- Fireplace features: Family Room, Living Room, Wood Burning
Interior area
- Total structure area: 5,197
- Total interior livable area: 5,197 sqft
- Finished area above ground: 3,346
- Finished area below ground: 1,470
Property
Parking
- Total spaces: 3
- Parking features: Garage - Attached
- Attached garage spaces: 3
Features
- Levels: Two
- Stories: 2
- Patio & porch: Deck, Front Porch, Patio
- Exterior features: Fire Pit, Garden, Private Yard, Tennis Court(s)
- Has spa: Yes
- Spa features: Spa/Hot Tub
- Fencing: Partial
Lot
- Size: 0.99 Acres
- Features: Foothills, Landscaped, Many Trees, Mountainous, Sloped, Sprinklers In Front, Sprinklers In Rear
Details
- Parcel number: 166441
- Zoning: P-D
- Special conditions: Standard
Construction
Type & style
- Home type: SingleFamily
- Architectural style: Traditional
- Property subtype: Single Family Residence
Materials
- Brick, Wood Siding
- Foundation: Slab
- Roof: Composition
Condition
- Updated/Remodeled
- Year built: 1984
Utilities & green energy
- Sewer: Public Sewer
Community & HOA
Community
- Subdivision: Ken Caryl
HOA
- Has HOA: Yes
- Amenities included: Clubhouse, Fitness Center, Garden Area, Gated, Park, Pool, Storage, Tennis Court(s), Trail(s)
- Services included: Recycling, Road Maintenance, Sewer, Trash
- HOA fee: $237 monthly
- HOA name: Manor Ridge
- HOA phone: 303-978-0583
- Second HOA fee: $83 monthly
- Second HOA name: Ken-Caryl Ranch Master Association
- Second HOA phone: 303-979-1879
Location
- Region: Littleton
Financial & listing details
- Price per square foot: $402/sqft
- Tax assessed value: $1,635,764
- Annual tax amount: $11,269
- Date on market: 5/9/2026
- Listing terms: Cash,Conventional,Jumbo,VA Loan
- Exclusions: Sellers Personal Property, Washer/Dryer
- Ownership: Individual
- Road surface type: Paved
Price history
| Date | Event | Price |
|---|---|---|
| 6/11/2026 | Sold | $2,089,000-0.5%$402/sqft |
Source:  REcolorado as distributed by MLS GRID #7492415 Report a problem REcolorado as distributed by MLS GRID #7492415 Report a problem | ||
| 5/15/2026 | Pending sale | $2,099,000$404/sqft |
Source: REcolorado as distributed by MLS GRID #7492415 Report a problem | ||
| 5/8/2026 | Listed for sale | $2,099,000+159.9%$404/sqft |
Source: REcolorado as distributed by MLS GRID #7492415 Report a problem | ||
| 11/15/2011 | Sold | $807,500-10.2%$155/sqft |
Source: Public Record Report a problem | ||
| 6/13/2011 | Listed for sale | $899,000+2.7%$173/sqft |
Source: RE/MAX Professionals #1006833 Report a problem | ||
| 10/30/2010 | Listing removed | $875,000$168/sqft |
Source: Fuller Sotheby's International Realty #922715 Report a problem | ||
| 8/27/2010 | Price change | $875,000-7.9%$168/sqft |
Source: Fuller Sotheby's International Realty #922715 Report a problem | ||
| 5/9/2010 | Price change | $949,900-4.5%$183/sqft |
Source: Fuller Sotheby's International Realty #922715 Report a problem | ||
| 4/17/2010 | Listed for sale | $995,000$191/sqft |
Source: Fuller Sotheby's International Realty #922715 Report a problem | ||
Public tax history
| Year | Property taxes | Tax assessment |
|---|---|---|
| 2025 | $9,252 -3.1% | $102,236 +14.6% |
| 2024 | $9,547 +9.7% | $89,178 |
| 2023 | $8,704 -1.5% | $89,178 +12.2% |
| 2022 | $8,838 +12.4% | $79,513 -2.8% |
| 2021 | $7,859 | $81,801 +12.1% |
| 2020 | $7,859 +1.2% | $72,980 |
| 2019 | $7,765 +11.3% | $72,980 +15.2% |
| 2018 | $6,978 | $63,328 |
| 2017 | $6,978 +3.6% | $63,328 +2.9% |
| 2016 | $6,735 | $61,535 |
| 2015 | $6,735 +7.1% | $61,535 +12.4% |
| 2014 | $6,288 +4.5% | $54,725 |
| 2013 | $6,016 +1.8% | $54,725 -1.9% |
| 2012 | $5,910 -0.1% | $55,808 |
| 2011 | $5,917 +0.2% | $55,808 -0.6% |
| 2010 | $5,905 -6.7% | $56,160 |
| 2009 | $6,330 +2.9% | $56,160 -6.4% |
| 2008 | $6,150 +12% | $60,000 |
| 2007 | $5,489 +2% | $60,000 +14.7% |
| 2006 | $5,382 -3.6% | $52,310 -1.7% |
| 2005 | $5,582 +9% | $53,230 |
| 2004 | $5,120 -9.9% | $53,230 |
| 2003 | $5,682 -6.1% | $53,230 -6.3% |
| 2002 | $6,049 +14.4% | $56,830 +23.6% |
| 2001 | $5,287 -4% | $45,990 |
| 2000 | $5,509 | $45,990 |
Find assessor info on the county website
Neighborhood: 80127
Nearby homes
- $1,462,5005 bd5 ba3.3k sqft6 May Cherry, Littleton, CO 80127Off Market
- $1,780,7004 bd3 ba5.2k sqft32 Tamarade Dr, Littleton, CO 80127Off Market
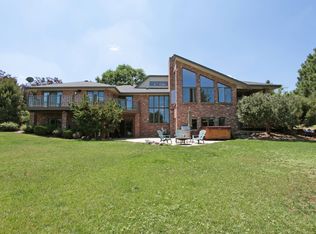
- $1,788,4004 bd4 ba4.1k sqft28 Tamarade Dr, Littleton, CO 80127Off Market
- $3,054-- sqft28 Tamarade Dr, Littleton, CO 80127Off Market
- $1,331,9004 bd3 ba3.1k sqft3 May Cherry, Littleton, CO 80127Off Market
- $1,630,0005 bd4 ba5.1k sqft23 Tamarade Dr, Littleton, CO 80127Sold
- $1,600,0005 bd4 ba4.8k sqft4 May Cherry, Littleton, CO 80127Sold
- $1,528,7004 bd4 ba3.2k sqft3 Tamarade Ct, Littleton, CO 80127Off Market
Nearby schools
GreatSchools rating
- 7/10Bradford Primary SchoolGrades: K-4Distance: 0.3 mi
- 7/10Bradford Intermediate SchoolGrades: 5-8Distance: 1.1 mi
- 9/10Chatfield High SchoolGrades: 9-12Distance: 2.2 mi
Schools provided by the listing agent
- Elementary: Bradford
- Middle: Bradford
- High: Chatfield
- District: Jefferson County R-1
Source: REcolorado as distributed by MLS GRID. This data may not be complete. We recommend contacting the local school district to confirm school assignments for this home.
Get a cash offer in 3 minutes
Find out how much your home could sell for in as little as 3 minutes with a no-obligation cash offer.
Estimated market value
$2,078,200
Get a cash offer in 3 minutes
Find out how much your home could sell for in as little as 3 minutes with a no-obligation cash offer.
Estimated market value
$2,078,200
- Colorado
- Jefferson County
- Littleton
- 80127
- 30 Tamarade Drive
Nearby cities
Nearby neighborhoods
Nearby zip codes
Other Littleton Topics
