Exceptional new construction with high end finishes and thoughtfully designed living space across 4 finished levels. The main floor showcases white oak hardwood floors across an open-concept layout anchored by a beautifully appointed kitchen that flows seamlessly into the living and dining areas, creating an ideal setting for both everyday living and entertaining. A functional mudroom adds convenience and organization. The finished lower level offers versatile bonus space with a full bath, providing flexibility to suit a variety of lifestyle needs. The second floor includes a junior suite with a private ensuite bath, along with two additional bedrooms and a full bath. Occupying the entire third level, the primary suite serves as a private retreat, complete with a spa-inspired ensuite bath. Conveniently located near shopping, dining, public transportation, major routes, and Revere Beach, this single-family home offers the perfect blend of modern design, comfort, and convenience
Sold for $997,000
$997,000
30 Tapley Ave, Revere, MA 02151
4beds
3,253sqft
Single Family Residence
Built in 2026
3,621 Square Feet Lot
$-- Zestimate®
$306/sqft
$-- Estimated rent
Home value
Not available
Estimated sales range
Not available
Not available
Zestimate® history
Owner options
List your home for rent
Find your next renter with Zillow Rental Manager. Plus, with online applications, you can quickly screen prospective tenants – for free.
Refinance and save
$6,325/mo
Est. payment
Refinancing to a lower rate could help reduce your monthly payments and save thousands over the life of the loan.
$6,325/mo
Est. payment
Explore your selling options
Work with a Zillow partner agent
Leverage their expertise and Zillow's premium Showcase listings to get your home seen by more buyers.
Get startedList with your own agent
Get your home in front of millions of buyers by listing it on Zillow.
Learn how to do itSell it yourself
Take full control of how buyers see your home on Zillow by listing For Sale by Owner (FSBO).
List your homeWhat's special
High end finishesBeautifully appointed kitchenOpen-concept layoutWhite oak hardwood floorsLiving and dining areasSpa-inspired ensuite bathFunctional mudroom
Zillow last checked:
Listing updated:
Listed by:
Acone & Company Team 774-281-3165,
Darwin Associates 857-303-9899
Bought with:
Claudette Levy
Niello Realty Group,LLC
Source: MLS PIN,MLS#: 73528220
Facts & features
Interior
Bedrooms & bathrooms
- Bedrooms: 4
- Bathrooms: 5
- Full bathrooms: 4
- 1/2 bathrooms: 1
Primary bedroom
- Level: Third
Bedroom 2
- Level: Second
Bedroom 3
- Level: Second
Bedroom 4
- Level: Second
Primary bathroom
- Features: Yes
Bathroom 1
- Features: Bathroom - Half
- Level: First
Bathroom 2
- Level: Second
Bathroom 3
- Level: Second
Dining room
- Level: First
Family room
- Level: Basement
Kitchen
- Level: First
Living room
- Level: First
Heating
- Central, Heat Pump
Cooling
- Central Air
Appliances
- Included: Tankless Water Heater, ENERGY STAR Qualified Refrigerator, ENERGY STAR Qualified Dryer, ENERGY STAR Qualified Dishwasher, ENERGY STAR Qualified Washer, Range Hood, Range
- Laundry: First Floor, Electric Dryer Hookup, Washer Hookup
Features
- Bathroom, Mud Room
- Flooring: Tile, Hardwood
- Basement: Full
- Has fireplace: No
Interior area
- Total structure area: 3,253
- Total interior livable area: 3,253 sqft
- Finished area above ground: 2,332
- Finished area below ground: 921
Property
Parking
- Total spaces: 2
- Parking features: Off Street, Tandem
- Uncovered spaces: 2
Features
- Exterior features: Professional Landscaping, Fenced Yard
- Fencing: Fenced/Enclosed,Fenced
- Waterfront features: Ocean, 1 to 2 Mile To Beach, Beach Ownership(Public)
Lot
- Size: 3,621 Square Feet
- Features: Cleared
Details
- Parcel number: 1372987
- Zoning: RB
Construction
Type & style
- Home type: SingleFamily
- Architectural style: Contemporary
- Property subtype: Single Family Residence
Materials
- Frame
- Foundation: Concrete Perimeter
- Roof: Shingle
Condition
- Year built: 2026
Utilities & green energy
- Electric: 200+ Amp Service
- Sewer: Public Sewer
- Water: Public
- Utilities for property: for Gas Range, for Electric Dryer, Washer Hookup
Community & HOA
Community
- Features: Public Transportation, Shopping, Park, Walk/Jog Trails, Medical Facility, Highway Access, T-Station, Other
HOA
- Has HOA: No
Location
- Region: Revere
Financial & listing details
- Price per square foot: $306/sqft
- Tax assessed value: $284,100
- Annual tax amount: $2,577
- Date on market: 8/7/2026
Price history
| Date | Event | Price |
|---|---|---|
| 9/4/2026 | Sold | $997,000-0.3%$306/sqft |
Source: MLS PIN #73528220 Report a problem | ||
| 7/25/2026 | Pending sale | $999,500$307/sqft |
Source: MLS PIN #73528220 Report a problem | ||
| 7/15/2026 | Contingent | $999,500$307/sqft |
Source: MLS PIN #73528220 Report a problem | ||
| 7/7/2026 | Price change | $999,500-9.1%$307/sqft |
Source: MLS PIN #73528220 Report a problem | ||
| 6/2/2026 | Listed for sale | $1,099,500+423.6%$338/sqft |
Source: MLS PIN #73528220 Report a problem | ||
| 4/4/2025 | Sold | $210,000$65/sqft |
Source: Agent Provided Report a problem | ||
Public tax history
| Year | Property taxes | Tax assessment |
|---|---|---|
| 2025 | $2,577 +5.4% | $284,100 +5.8% |
| 2024 | $2,445 +129.4% | $268,400 +139.4% |
| 2023 | $1,066 -3.9% | $112,100 +5.2% |
| 2022 | $1,109 +1.6% | $106,600 +8% |
| 2021 | $1,092 +0% | $98,700 |
| 2020 | $1,092 +0.1% | $98,700 +9.7% |
| 2019 | $1,090 +3.4% | $90,000 +10.7% |
| 2018 | $1,054 +6.1% | $81,300 +14.5% |
| 2017 | $993 +6.2% | $71,000 +9.7% |
| 2016 | $935 -2.4% | $64,700 |
| 2015 | $958 +8.5% | $64,700 +13.9% |
| 2014 | $883 -0.1% | $56,800 |
| 2013 | $884 | $56,800 |
Find assessor info on the county website
Neighborhood: 02151
Nearby homes
- $1,012,1005 bd3 ba3.4k sqft34 Tapley Ave, Revere, MA 02151Off Market
- $--2 bd1 ba-- sqft26 Tapley Ave #1, Revere, MA 02151Off Market

- $845,0006 bd2 ba2.2k sqft26 Tapley Ave, Revere, MA 02151Sold
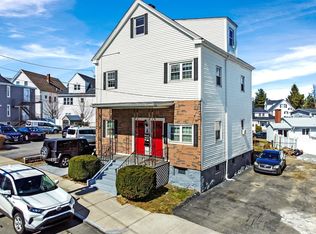
- $926,7005 bd3 ba2.5k sqft38 Tapley Ave, Revere, MA 02151Off Market
- $756,5003 bd2 ba1.3k sqft33 Ambrose St, Revere, MA 02151Off Market
- $976,4005 bd3 ba3.4k sqft25 Ambrose St, Revere, MA 02151Off Market
- $905,1005 bd3 ba2.3k sqft35 Tapley Ave, Revere, MA 02151Off Market
- $--2 bd1 ba1.1k sqft35 Tapley Ave #1, Revere, MA 02151Off Market
Nearby schools
GreatSchools rating
- 3/10Abraham Lincoln SchoolGrades: PK-5Distance: 0.2 mi
- 4/10Rumney Marsh AcademyGrades: 6-8Distance: 0.2 mi
- 2/10Revere High SchoolGrades: 9-12Distance: 0.2 mi


Get pre-qualified for a loan
At Zillow Home Loans, we can pre-qualify you in as little as 5 minutes with no impact to your credit score.An equal housing lender. NMLS #10287.
- Massachusetts
- Suffolk County
- Revere
- 02151
- 30 Tapley Ave
