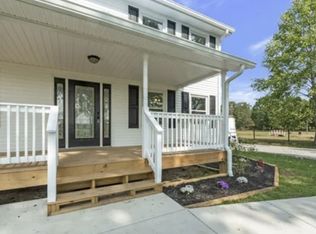
Discover the perfect blend of comfort, space, and versatility in this beautifully maintained home, built in 2016, in the desirable Pleasant Valley Place subdivision. This move-in ready 3-bedroom, 2-bath home offers 1,828 square feet of thoughtfully designed living space plus a spacious bonus room with a closet—ideal for a home office, media room, playroom, hobby room, or guest retreat. The open-concept kitchen is designed for both everyday living and entertaining, featuring granite countertops, stainless steel appliances, abundant cabinetry, a walk-in pantry, and a large utility room for added convenience. The spacious primary suite offers a walk-in closet and private bath, creating a comfortable retreat at the end of the day. Enjoy relaxing on the covered front porch or unwind on the covered back patio overlooking the level backyard. The attached two-car garage and storage building provide plenty of room for vehicles, tools, and outdoor equipment. For added peace of mind, the sellers are including a 1-year home warranty. Conveniently located just minutes from Lawrenceburg, this home offers the charm of country living with the convenience of nearby shopping, schools, and dining. Don’t miss your opportunity to make this exceptional property your new home!
Under contract - showing
Price cut: $10K (7/12)
$365,000
30 Taylor Cir, Ethridge, TN 38456
3beds
1,828sqft
Single Family Residence, Residential
Built in 2016
0.53 Acres Lot
$-- Zestimate®
$200/sqft
$-- HOA
What's special
Walk-in pantryLevel backyardSpacious bathroomStainless steel appliancesCovered patioLarge utility roomAbundant cabinetry
- 117 days
- 83
- 0
Zillow last checked:
Listing updated:
Listed by:
Jerri Etienne 931-629-2207,
Coldwell Banker Southern Realty 931-762-3399
Source: RealTracs MLS as distributed by MLS GRID,MLS#: 3220863
Facts & features
Interior
Bedrooms & bathrooms
- Bedrooms: 3
- Bathrooms: 2
- Full bathrooms: 2
- Main level bedrooms: 3
Bedroom 1
- Area: 176 Square Feet
- Dimensions: 16x11
Bedroom 2
- Area: 110 Square Feet
- Dimensions: 11x10
Bedroom 3
- Area: 110 Square Feet
- Dimensions: 11x10
Primary bathroom
- Features: Primary Bedroom
- Level: Primary Bedroom
Kitchen
- Area: 322 Square Feet
- Dimensions: 23x14
Living room
- Features: Combination
- Level: Combination
- Area: 304 Square Feet
- Dimensions: 19x16
Other
- Features: Utility Room
- Level: Utility Room
- Area: 42 Square Feet
- Dimensions: 7x6
Recreation room
- Features: Other
- Level: Other
- Area: 220 Square Feet
- Dimensions: 22x10
Heating
- Central
Cooling
- Ceiling Fan(s)
Appliances
- Included: Electric Range, Dishwasher, Dryer, Microwave, Refrigerator, Stainless Steel Appliance(s), Washer
- Laundry: Electric Dryer Hookup, Washer Hookup
Features
- Ceiling Fan(s), Walk-In Closet(s), High Speed Internet, Kitchen Island
- Flooring: Carpet, Laminate, Tile
- Basement: Crawl Space
Interior area
- Total structure area: 1,828
- Total interior livable area: 1,828 sqft
- Finished area above ground: 1,828
Property
Parking
- Total spaces: 2
- Parking features: Attached
- Attached garage spaces: 2
Features
- Levels: Two
- Stories: 2
- Patio & porch: Patio, Covered, Porch
Lot
- Size: 0.53 Acres
- Features: Level
- Topography: Level
Details
- Additional structures: Storage
- Parcel number: 054K A 03800 000
- Special conditions: Standard
Construction
Type & style
- Home type: SingleFamily
- Architectural style: Ranch
- Property subtype: Single Family Residence, Residential
Materials
- Vinyl Siding
- Roof: Shingle
Condition
- New construction: No
- Year built: 2016
Utilities & green energy
- Sewer: Septic Tank
- Water: Private
- Utilities for property: Water Available
Community & HOA
Community
- Subdivision: Pleasant Valley Place
HOA
- Has HOA: No
Location
- Region: Ethridge
Financial & listing details
- Price per square foot: $200/sqft
- Tax assessed value: $254,500
- Annual tax amount: $1,279
- Date on market: 5/25/2026
Estimated market value
Not available
Estimated sales range
Not available
Not available
Price history
| Date | Event | Price |
|---|---|---|
| 8/27/2026 | Contingent | $365,000$200/sqft |
Source:  RealTracs MLS as distributed by MLS GRID #3220863 Report a problem RealTracs MLS as distributed by MLS GRID #3220863 Report a problem | ||
| 7/12/2026 | Price change | $365,000-2.7%$200/sqft |
Source: RealTracs MLS as distributed by MLS GRID #3220863 Report a problem | ||
| 6/16/2026 | Price change | $375,000-2.6%$205/sqft |
Source: RealTracs MLS as distributed by MLS GRID #3220863 Report a problem | ||
| 5/26/2026 | Listed for sale | $385,000+116.3%$211/sqft |
Source: RealTracs MLS as distributed by MLS GRID #3220863 Report a problem | ||
| 9/22/2016 | Sold | $178,000$97/sqft |
Source: RealTracs MLS as distributed by MLS GRID #1731115 Report a problem | ||
Public tax history
| Year | Property taxes | Tax assessment |
|---|---|---|
| 2025 | $1,279 | $63,625 |
| 2024 | $1,279 | $63,625 |
| 2023 | $1,279 | $63,625 |
| 2022 | $1,279 +15.6% | $63,625 +70.1% |
| 2021 | $1,107 | $37,400 |
| 2020 | $1,107 | $37,400 |
| 2019 | $1,107 | $37,400 |
| 2018 | $1,107 0% | $37,400 |
| 2017 | $1,107 | $37,400 |
| 2016 | $1,107 +8.1% | $37,400 |
| 2015 | $1,024 +897.3% | $37,400 +897.3% |
| 2014 | $103 | $3,750 |
| 2013 | $103 | $3,750 |
| 2011 | $103 | $3,750 |
| 2010 | $103 | $3,750 |
| 2009 | -- | $3,750 +50% |
| 2008 | $76 | $2,500 |
| 2007 | $76 | $2,500 |
| 2006 | $76 +9.8% | $2,500 |
| 2005 | $69 | $2,500 |
| 2004 | $69 +39.7% | $2,500 +33.3% |
| 2003 | $49 | $1,875 |
| 2001 | -- | $1,875 -75% |
| 2000 | -- | $7,500 |
Find assessor info on the county website
Monthly payment
Est. payment
Payment breakdown
Explore the cost of this home by adjusting the details. Changes won't be saved.Climate risks
Neighborhood: 38456
Nearby schools
Schools provided by the listing agent
- Elementary: Ethridge Elementary
- Middle: Ethridge Elementary
- High: Lawrence Co High School
Source: RealTracs MLS as distributed by MLS GRID. This data may not be complete. We recommend contacting the local school district to confirm school assignments for this home.


Similar homes
- $399,0003 bd2 ba1.4k sqft228 Campbellsville Pike, Ethridge, TN 38456For Sale
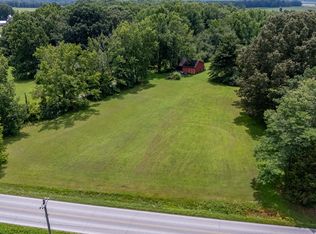
 MLS ID #3304270, Brad Story. RealTracs MLS as distributed by MLS GRID
 - $332,0003 bd2 ba1.5k sqft204 Brace Rd, Summertown, TN 38483For Sale
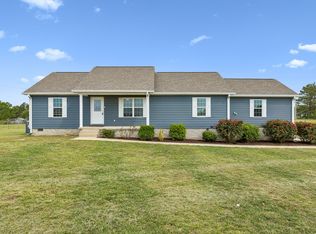 MLS ID #3191571, George W Weeks. RealTracs MLS as distributed by MLS GRID
 - $324,9003 bd3 ba2.1k sqft317 Dooley Rd, Ethridge, TN 38456For Sale
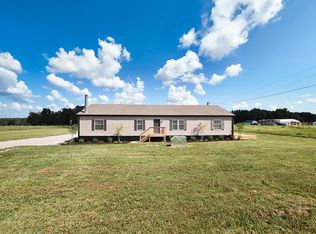 MLS ID #3546706, Amber Stormberg. RealTracs MLS as distributed by MLS GRID
 - $335,0002 bd2 ba2.1k sqft3289 Buffalo Rd, Ethridge, TN 38456For Sale
 MLS ID #3134830, Genia Muncy. RealTracs MLS as distributed by MLS GRID
 - $425,0003 bd2 ba1.4k sqft228 Henryville Rd, Ethridge, TN 38456For SaleMLS ID #3311615, Maryn Foster. RealTracs MLS as distributed by MLS GRID
- $359,9003 bd2 ba1.3k sqft8659 Dog Branch Rd, Mt Pleasant, TN 38474For SaleMLS ID #3543084, Kerry Wayne Boshers. RealTracs MLS as distributed by MLS GRID
- $379,9993 bd2 ba1.7k sqft153 Centerpoint Dr, Summertown, TN 38483For SaleMLS ID #3242496, Stacey Springer. RealTracs MLS as distributed by MLS GRID
- $260,0003 bd2 ba1.7k sqft174 Mavis Dr, Ethridge, TN 38456For SaleMLS ID #3252147, Ralph Pearson. RealTracs MLS as distributed by MLS GRID
- $339,9003 bd2 ba1.9k sqft594 Highway 64 W, Lawrenceburg, TN 38464For SaleMLS ID #3527049, Tiffany S. Cope, Vice Pres., CRS. RealTracs MLS as distributed by MLS GRID
- $410,0003 bd2 ba1.7k sqft67 Beuerlein Cir, Lawrenceburg, TN 38464For SaleMLS ID #3297870, Emily Morris. RealTracs MLS as distributed by MLS GRID
- $375,0003 bd3 ba2k sqft1299 Wesley Ct, Lawrenceburg, TN 38464For SaleMLS ID #3307283, Robert Stroede. RealTracs MLS as distributed by MLS GRID
- $349,9003 bd2 ba1.9k sqft9 Caldwell Rd, Summertown, TN 38483For SaleMLS ID #3183805, Bobby Patterson. RealTracs MLS as distributed by MLS GRID
- $375,0004 bd3 ba2.4k sqft979 Paige Dr, Lawrenceburg, TN 38464For SaleMLS ID #3540982, Jase Duke. RealTracs MLS as distributed by MLS GRID
- $294,9003 bd3 ba2.2k sqft407 Kirk St, Lawrenceburg, TN 38464For SaleMLS ID #3546729, Marie Rainey. RealTracs MLS as distributed by MLS GRID
- $399,0003 bd2 ba1.6k sqft1194 Harmony Way Rd, Lawrenceburg, TN 38464For SaleMLS ID #3032482, David Gulley. RealTracs MLS as distributed by MLS GRID
- $359,9003 bd2 ba1.5k sqft71 Dukes Park Rd Lot 7, Summertown, TN 38483New ConstructionMLS ID #3322418, Lori Dawn Garner, ABR, SRES. RealTracs MLS as distributed by MLS GRID
- $395,0003 bd2 ba2k sqft187 Garland Dr, Pulaski, TN 38478For SaleMLS ID #3223695, Robert Brindley, Jr.. RealTracs MLS as distributed by MLS GRID
- $299,9003 bd3 ba1.6k sqft602 7th St, Lawrenceburg, TN 38464For SaleMLS ID #3256211, Kelsey Woods. RealTracs MLS as distributed by MLS GRID
- $314,0003 bd2 ba1.7k sqft153 Commodore Cir, Summertown, TN 38483For SaleMLS ID #3247142, Brenda Perry. RealTracs MLS as distributed by MLS GRID
