*** Stunning Contemporary Colonial on a Quiet, Semi-Private Street*** Tucked away on a peaceful, semi-private block, this charming colonial offers the perfect blend of comfort and elegance. With 3 spacious bedrooms and 4 bathrooms (2 full, 2 half), this home is designed for modern living with a timeless touch. The inviting two-story foyer leads into a sun-drenched living room, featuring a striking wall of windows that flood the space with natural light. Vaulted ceilings enhance the room's airy feel, and a wood-burning fireplace adds a cozy, welcoming touch. An upright piano is included with the home, making it the ideal space for gatherings or relaxation. The formal dining room boasts gleaming teakwood floors, providing an elegant setting for family meals or dinner parties. The well-appointed kitchen offers plenty of storage, with maple cabinetry and a spacious pantry. Porcelain floors, undermount lighting, an oversized refrigerator, and stove with outside venting elevate the space. A brand-new dishwasher, an Insinkerator, and a convenient kitchen layout make cooking and cleanup a breeze. Through the sliding door with internal blinds, you'll find a 19x16 deck overlooking a private, rustic, wooded backyardperfect for outdoor entertaining or peaceful relaxation. The family room is equipped with a surround sound speaker system, ideal for movie nights or hosting friends. The laundry room is thoughtfully designed with ample storage, a fold-away folding table, and top-of-the-line washer and dryer. Throughout the home, you'll find ceiling fans, 8-ft ceilings, crown molding, wainscoting, and skylight that add a touch of sophistication. The luxurious primary suite features a vaulted ceiling, recessed lighting, and a walk-in closet, plus an additional closet for even more storage. The en-suite bath offers dual sinks, a large mirror, a soaking tub, and a stall shower, all accented by a stylish tiled floor. The home also offers additional storage in the attic, accessed by a scuttle, and a linen closet in the hall for added convenience. The main bath is complete with an additional tub and shower. The full finished basement is a true highlightideal for entertaining, it features a wet bar, mini-fridge, and built-in shelves. Wired for surround sound and speakers, with LED ceiling trim lighting, recessed lighting, and plush newer carpeting, this space is ready to host your next gathering. Other features include a tankless water heater, forced air heat, central air, a sump pump, and a massive crawl space for even more storage. The expansive double-wide driveway accommodates up to six cars, and a one-car garage provides additional convenience (the second bay was converted into the laundry room). Outside, enjoy raised stone beds, lush landscaping, newer in-ground sprinkler system, vinyl siding, municipal water & sewer, a shed, and a basketball hoop. All this sits on a third of an acre of land, offering plenty of space for outdoor activities. This home truly has it alldon't miss the chance to make it yours!
Sold for $775,000
Street View
$775,000
30 Teakwood Drive, Jackson, NJ 08527
3beds
1,910sqft
Single Family Residence
Built in 1992
0.38 Acres Lot
$783,400 Zestimate®
$406/sqft
$3,737 Estimated rent
Home value
$783,400
$705,000 - $877,000
$3,737/mo
Zestimate® history
Owner options
List your home for rent
$3,737/mo
Rent Zestimate®
Find your next renter with Zillow Rental Manager. Plus, with online applications, you can quickly screen prospective tenants – for free.
$3,737/mo
Rent Zestimate®
Refinance and save
$5,170/mo
Est. payment
Refinancing to a lower rate could help reduce your monthly payments and save thousands over the life of the loan.
$5,170/mo
Est. payment
Explore your selling options
Work with a Zillow partner agent
Leverage their expertise and Zillow's premium Showcase listings to get your home seen by more buyers.
Get startedList with your own agent
Get your home in front of millions of buyers by listing it on Zillow.
Learn how to do itSell it yourself
Take full control of how buyers see your home on Zillow by listing For Sale by Owner (FSBO).
List your homeWhat's special
Wood-burning fireplaceBasketball hoopBrand-new dishwasherVaulted ceilingsVaulted ceilingFull finished basementRecessed lighting
Zillow last checked:
Listing updated:
Listed by:
Jeffrey Kagan 646-246-5598,
KP Edgestone Realty
Bought with:
Yaakov Green, 1974561
Imperial Real Estate Agency
Source: MoreMLS,MLS#: 22520478
Facts & features
Interior
Bedrooms & bathrooms
- Bedrooms: 3
- Bathrooms: 4
- Full bathrooms: 2
- 1/2 bathrooms: 2
Bedroom
- Area: 154
- Dimensions: 14 x 11
Bedroom
- Area: 156
- Dimensions: 13 x 12
Other
- Area: 224
- Dimensions: 16 x 14
Dining room
- Area: 132
- Dimensions: 12 x 11
Family room
- Area: 224
- Dimensions: 16 x 14
Family room
- Area: 280
- Dimensions: 20 x 14
Kitchen
- Area: 90
- Dimensions: 10 x 9
Living room
- Area: 204
- Dimensions: 17 x 12
Other
- Description: Eat In Dinette Area
- Area: 100
- Dimensions: 10 x 10
Heating
- Forced Air
Cooling
- Central Air
Features
- Center Hall, Dec Molding, Wet Bar, Recessed Lighting
- Basement: Ceilings - High,Crawl Space,Finished,Full,Heated
- Attic: Attic
- Number of fireplaces: 1
Interior area
- Total structure area: 1,910
- Total interior livable area: 1,910 sqft
Property
Parking
- Total spaces: 1
- Parking features: Driveway, On Street
- Attached garage spaces: 1
- Has uncovered spaces: Yes
Features
- Stories: 3
- Exterior features: Storage
Lot
- Size: 0.38 Acres
- Features: Corner Lot, Back to Woods, Cul-De-Sac, Oversized
Details
- Parcel number: 1205601000000030
- Zoning description: Residential
Construction
Type & style
- Home type: SingleFamily
- Architectural style: Colonial
- Property subtype: Single Family Residence
Condition
- Year built: 1992
Utilities & green energy
- Sewer: Public Sewer
Community & HOA
Community
- Subdivision: Emerald Woods
HOA
- Has HOA: No
Location
- Region: Jackson
Financial & listing details
- Price per square foot: $406/sqft
- Tax assessed value: $787,600
- Annual tax amount: $9,836
- Date on market: 7/10/2025
- Inclusions: Washer, Blinds/Shades, Dishwasher, Dryer, Refrigerator, Garage Door Opener
- Exclusions: Personal property. Kitchen area ceiling fan and basement fans (2)
Price history
| Date | Event | Price |
|---|---|---|
| 9/9/2025 | Sold | $775,000+3.3%$406/sqft |
Source:  MoreMLS #22520478 Report a problem MoreMLS #22520478 Report a problem | ||
| 7/28/2025 | Pending sale | $749,900$393/sqft |
Source: MoreMLS #22520478 Report a problem | ||
| 7/10/2025 | Listed for sale | $749,900+114.3%$393/sqft |
Source: MoreMLS #22520478 Report a problem | ||
| 7/8/2003 | Sold | $350,000+96.1%$183/sqft |
Source: Public Record Report a problem | ||
| 5/8/1995 | Sold | $178,500$93/sqft |
Source: Public Record Report a problem | ||
Public tax history
| Year | Property taxes | Tax assessment |
|---|---|---|
| 2023 | $9,276 +2% | $359,100 |
| 2022 | $9,096 | $359,100 |
| 2021 | $9,096 +2.6% | $359,100 |
| 2020 | $8,863 +2.6% | $359,100 |
| 2019 | $8,636 +2.5% | $359,100 |
| 2018 | $8,428 +1.7% | $359,100 |
| 2017 | $8,284 +2.1% | $359,100 |
| 2016 | $8,116 +2.7% | $359,100 |
| 2015 | $7,900 +2.7% | $359,100 |
| 2014 | $7,692 +3.7% | $359,100 |
| 2013 | $7,415 +1.4% | $359,100 |
| 2012 | $7,315 +6.3% | $359,100 |
| 2011 | $6,884 +3.1% | $359,100 |
| 2010 | $6,679 -1.2% | $359,100 |
| 2009 | $6,762 +1.9% | $359,100 +117.6% |
| 2008 | $6,636 | $165,000 |
| 2007 | -- | $165,000 |
| 2006 | $5,978 | $165,000 |
| 2004 | -- | $165,000 |
| 2003 | -- | $165,000 |
| 2002 | -- | $165,000 |
| 2001 | -- | $165,000 |
Find assessor info on the county website
Neighborhood: 08527
Nearby homes
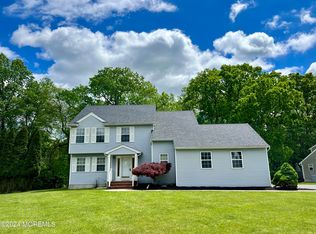
- $865,0004 bd3 ba2.4k sqft28 Teakwood Dr, Jackson, NJ 08527Sold
- $857,7004 bd3 ba2.3k sqft33 Teakwood Dr, Jackson, NJ 08527Off Market

- $806,7003 bd3 ba2.1k sqft10 Ash Rd, Jackson, NJ 08527Off Market
- $372,0003 bd3 ba2.1k sqft3 Mimosa Ct, Jackson, NJ 08527Off Market
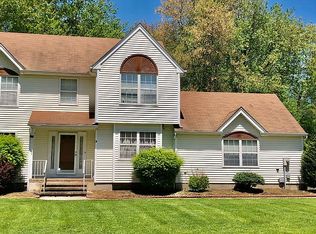
- $854,8004 bd3 ba2.4k sqft4 Mimosa Ct, Jackson, NJ 08527Off Market
- $839,3003 bd3 ba2.2k sqft31 Teakwood Dr, Jackson, NJ 08527Off Market
- $919,1004 bd3 ba2.3k sqft2 Mimosa Ct, Jackson, NJ 08527Off Market
- $908,0004 bd3 ba2.3k sqft26 Teakwood Dr, Jackson, NJ 08527Off Market
Nearby schools
GreatSchools rating
- 6/10Crawford Rodriguez Elementary SchoolGrades: PK-5Distance: 0.9 mi
- 5/10Carl W Goetz Middle SchoolGrades: 6-8Distance: 6.4 mi
- 4/10Jackson Liberty High SchoolGrades: 9-12Distance: 3.2 mi
Get a cash offer in 3 minutes
Find out how much your home could sell for in as little as 3 minutes with a no-obligation cash offer.
Estimated market value
$783,400
Get a cash offer in 3 minutes
Find out how much your home could sell for in as little as 3 minutes with a no-obligation cash offer.
Estimated market value
$783,400
- New Jersey
- Ocean County
- Jackson
- 08527
- 30 Teakwood Drive
Nearby cities
Nearby neighborhoods
Nearby zip codes
Other Jackson Topics
