COME LOOK AT THIS BEAUTY WITH A NEW PRICE! Welcome to peaceful country living on 2.35 beautifully maintained acres, featuring a home with soaring 18-foot vaulted ceilings and an inviting open-concept design with tons of natural light. The heart of the home is the beautiful kitchen, complete with an island, abundant cabinetry, all appliances, a striking double-sided gas fireplace that creates a warm, welcoming atmosphere, connecting the dining space to the expansive living room. The main level offers two generously sized bedrooms, 2 1/2 bathrooms, and a versatile bonus room with its own private entrance. This flexible space has served as a bedroom, office, art studio, workshop, dog grooming salon, and hair salon-making it ideal for a home-based business or additional living space. A convenient mudroom/laundry room provides direct access from the attached garage, with a built-in tool bench and stairs to a large, floored attic. Substantial attic space is also accessible from the garage. A custom log staircase leads to approximately 900 square feet of unfinished upper-level space, already framed for two additional bedrooms and a bathroom, offering an excellent opportunity to expand and add value. The finished walkout lower level features a spacious family room currently used as both an entertainment area and music studio. You'll also find a large bedroom connected by a Jack-and-Jill bathroom to another oversized room that could serve as a den, home office, exercise room, or fourth bedroom. An unfinished utility and maintenance room provides ample storage. The home features new air conditioning, a tankless water heater, a whole-home water filtration system, hot and cold water in the garage, and gas plumbed to both the garage and basement. Step outside to experience your own private retreat. The covered upper deck overlooks the expansive lawn, colorful landscaping, abundant wildlife, an inviting in-ground pool, and a cozy fire pit-perfect for relaxing or entertaining. The walkout lower level opens to a covered patio with a walkway leading directly to the pool and fire pit, creating seamless indoor-outdoor living. If you're looking for the perfect blend of modern comfort, flexible living space, and breathtaking country views, this exceptional property is ready to welcome you home. You will enjoy the benefit of SOLAR ADVANTAGE, see in the attached docs! PICTURES HAVE BEEN VIRTUALLY STAGE. $398,500.00
Active
Price cut: $1K (9/12)
$398,500
30 Teal Rd, Harrisburg, IL 62946
4beds
3,562sqft
Single Family Residence
Built in 2007
2.35 Acres Lot
$-- Zestimate®
$112/sqft
$-- HOA
What's special
Inviting in-ground poolBeautiful kitchenAbundant cabinetryTankless water heaterWhole-home water filtration systemNew air conditioningLarge floored attic
- 51 days
- 2,084
- 116
Likely to sell faster than
Zillow last checked:
Listing updated:
Listed by:
LINDA HOLT 618-534-4751,
C21 HOUSE OF REALTY, INC. CD
Source: MRED as distributed by MLS GRID,MLS#: 12720835
Facts & features
Interior
Bedrooms & bathrooms
- Bedrooms: 4
- Bathrooms: 4
- Full bathrooms: 3
- 1/2 bathrooms: 1
Rooms
- Room types: Workshop
Primary bedroom
- Features: Flooring (Carpet), Bathroom (Full)
- Level: Main
- Area: 156 Square Feet
- Dimensions: 13X12
Bedroom 2
- Features: Flooring (Wood Laminate)
- Level: Main
- Area: 126 Square Feet
- Dimensions: 9X14
Bedroom 3
- Features: Flooring (Carpet)
- Level: Basement
- Area: 108 Square Feet
- Dimensions: 12X9
Bedroom 4
- Features: Flooring (Carpet)
- Level: Basement
- Area: 273 Square Feet
- Dimensions: 13X21
Family room
- Features: Flooring (Carpet)
- Level: Basement
- Area: 750 Square Feet
- Dimensions: 30X25
Kitchen
- Features: Kitchen (Eating Area-Breakfast Bar, Eating Area-Table Space, Island, Granite Counters, SolidSurfaceCounter, Updated Kitchen), Flooring (Vinyl)
- Level: Main
- Area: 294 Square Feet
- Dimensions: 14X21
Laundry
- Features: Flooring (Vinyl)
- Level: Main
- Area: 112 Square Feet
- Dimensions: 16X7
Living room
- Features: Flooring (Wood Laminate)
- Level: Main
- Area: 285 Square Feet
- Dimensions: 15X19
Other
- Features: Flooring (Laminate)
- Level: Main
- Area: 240 Square Feet
- Dimensions: 10X24
Heating
- Natural Gas, Solar
Cooling
- Central Air
Appliances
- Included: Range, Microwave, Dishwasher, Refrigerator, Washer, Dryer, Electric Oven, Range Hood
Features
- Vaulted Ceiling(s), 1st Floor Full Bath, Walk-In Closet(s), High Ceilings
- Flooring: Hardwood, Laminate, Carpet
- Basement: Finished,Partially Finished,Crawl Space,Exterior Entry,Egress Window,9 ft + pour,Sleeping Area,Storage Space,Full,Walk-Out Access
- Number of fireplaces: 1
- Fireplace features: Double Sided, Gas Log, Living Room
Interior area
- Total structure area: 3,622
- Total interior livable area: 3,562 sqft
- Finished area below ground: 1,474
Video & virtual tour
Property
Parking
- Total spaces: 2
- Parking features: Concrete, Yes, Garage Owned, Attached, Garage
- Attached garage spaces: 2
Features
- Stories: 1.5
- Patio & porch: Deck, Patio
- Exterior features: Fire Pit
- Fencing: Fenced
Lot
- Size: 2.35 Acres
- Dimensions: 312x330x299x36x295
- Features: Corner Lot, Cul-De-Sac, Irregular Lot, Sloped
Details
- Additional structures: Workshop
- Parcel number: 01201412
- Special conditions: None
Construction
Type & style
- Home type: SingleFamily
- Architectural style: Cottage,Ranch,Craftsman
- Property subtype: Single Family Residence
Materials
- Vinyl Siding
- Foundation: Block, Concrete Perimeter
- Roof: Asphalt
Condition
- New construction: No
- Year built: 2007
Utilities & green energy
- Sewer: Septic-Mechanical
- Water: Public
Community & HOA
HOA
- Services included: None
Location
- Region: Harrisburg
Financial & listing details
- Price per square foot: $112/sqft
- Tax assessed value: $399,957
- Annual tax amount: $8,674
- Date on market: 7/31/2026
- Ownership: Fee Simple
Estimated market value
Not available
Estimated sales range
Not available
Not available
Price history
| Date | Event | Price |
|---|---|---|
| 9/12/2026 | Price change | $398,500-0.3%$112/sqft |
Source:  MRED as distributed by MLS GRID #12720835 Report a problem MRED as distributed by MLS GRID #12720835 Report a problem | ||
| 8/25/2026 | Price change | $399,500-4.7%$112/sqft |
Source: MRED as distributed by MLS GRID #12720835 Report a problem | ||
| 8/17/2026 | Price change | $419,000-1.4%$118/sqft |
Source: MRED as distributed by MLS GRID #12720835 Report a problem | ||
| 7/31/2026 | Listed for sale | $425,000+15.2%$119/sqft |
Source: MRED as distributed by MLS GRID #12720835 Report a problem | ||
| 5/10/2024 | Sold | $369,000-3.7%$104/sqft |
Source: MRED as distributed by MLS GRID #EB450463 Report a problem | ||
| 3/11/2024 | Contingent | $383,000$108/sqft |
Source:  RMLS Alliance as distributed by MLS GRID #EB450463 Report a problem RMLS Alliance as distributed by MLS GRID #EB450463 Report a problem | ||
| 12/19/2023 | Price change | $383,000-2.5%$108/sqft |
Source: RMLS Alliance as distributed by MLS GRID #EB450463 Report a problem | ||
| 11/18/2023 | Price change | $393,000-1.3%$110/sqft |
Source: RMLS Alliance as distributed by MLS GRID #EB450463 Report a problem | ||
| 10/26/2023 | Price change | $398,000-7.2%$112/sqft |
Source: RMLS Alliance as distributed by MLS GRID #EB450463 Report a problem | ||
| 10/20/2023 | Price change | $429,000-4.5%$120/sqft |
Source: RMLS Alliance as distributed by MLS GRID #EB450463 Report a problem | ||
| 9/2/2023 | Price change | $449,000-6.4%$126/sqft |
Source: RMLS Alliance as distributed by MLS GRID #EB450463 Report a problem | ||
| 8/1/2023 | Price change | $479,900-12.7%$135/sqft |
Source: Owner Report a problem | ||
| 6/11/2023 | Listed for sale | $549,900$154/sqft |
Source: Owner Report a problem | ||
Public tax history
| Year | Property taxes | Tax assessment |
|---|---|---|
| 2024 | $8,674 +6.8% | $133,319 +15.6% |
| 2023 | $8,123 +19.3% | $115,278 +23.1% |
| 2022 | $6,810 +8.5% | $93,680 +13.4% |
| 2021 | $6,277 +1.5% | $82,610 |
| 2020 | $6,184 -1.3% | $82,610 |
| 2019 | $6,262 +0.3% | $82,610 |
| 2017 | $6,242 +23.6% | $82,610 |
| 2016 | $5,051 | $82,610 +13% |
| 2015 | $5,051 | $73,135 |
| 2014 | $5,051 | $73,135 |
| 2013 | $5,051 | $73,135 |
| 2012 | $5,051 | $73,135 -0.7% |
| 2011 | -- | $73,660 +3.9% |
| 2010 | $4,579 | $70,895 |
Find assessor info on the county website
Monthly payment
Est. payment
Payment breakdown
Explore the cost of this home by adjusting the details. Changes won't be saved.Climate risks
Neighborhood: 62946
Nearby schools
Schools provided by the listing agent
- Elementary: Harrisburg Elementary Schools
- Middle: Harrisburg Middle School
- High: Harrisburg High School
- District: 3
Source: MRED as distributed by MLS GRID. This data may not be complete. We recommend contacting the local school district to confirm school assignments for this home.
Similar homes
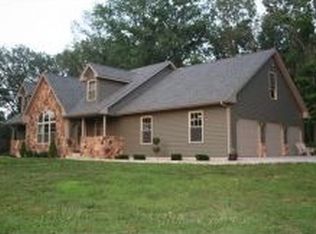
- $395,0003 bd3 ba3.1k sqft22 Cherry Tree Pl, Harrisburg, IL 62946Active
 MLS ID #12664171, Dave Thompson, C21 HOUSE OF REALTY, INC.. MRED as distributed by MLS GRID
 - $325,0006 bd3 ba3k sqft19 Gregg Ln, Harrisburg, IL 62946Active
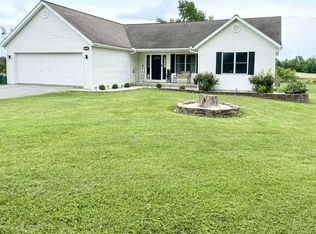 MLS ID #12677490, Adrianna Boulds, VIP Realty. MRED as distributed by MLS GRID
 - $480,0005 bd5 ba3.2k sqft205 Fairway Dr, Harrisburg, IL 62946Active
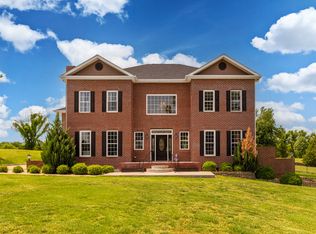 MLS ID #12649276, Marci Watson, ALL IN ONE REAL ESTATE CO. MRED as distributed by MLS GRID
 - $389,0004 bd3 ba2.9k sqft7435 Koester Rd, Marion, IL 62959For Sale

 MLS ID #PA1269545, Stevie Rae, HOUSE 2 HOME REALTY. RMLS Alliance as distributed by MLS GRID
 - $389,0003 bd3 ba3.2k sqft1639 Route 166, Creal Springs, IL 62922For SaleMLS ID #PA1269721, Alexander "Alec" K Childers, HOUSE 2 HOME REALTY. RMLS Alliance as distributed by MLS GRID
- $399,0003 bd2 ba1.9k sqft1405 Pearce Rd, Equality, IL 62934For SaleMLS ID #PA1269839, Melissa A Plant, COLDWELL BANKER J D THOMPSON. RMLS Alliance as distributed by MLS GRID
- $394,0004 bd4 ba2.8k sqft205 Dinah Ln, Marion, IL 62959For SaleMLS ID #PA1268872, Angela Horn, REALTY 618 LLC. RMLS Alliance as distributed by MLS GRID
- $448,0003 bd3 ba2.5k sqft1615 Posey St, Marion, IL 62959For SaleMLS ID #PA1265143, Kaitlynn Morgan, HOUSE 2 HOME REALTY. RMLS Alliance as distributed by MLS GRID
- $410,0004 bd3 ba3k sqft1502 Lisa Ln, Marion, IL 62959For SaleMLS ID #PA1269305, Brittany R Grove, REALTY 618 LLC. RMLS Alliance as distributed by MLS GRID
- $459,9004 bd3 ba2.8k sqft1803 Reveille Rd, Marion, IL 62959For SaleMLS ID #PA1270040, Melissa A Plant, COLDWELL BANKER J D THOMPSON. RMLS Alliance as distributed by MLS GRID
