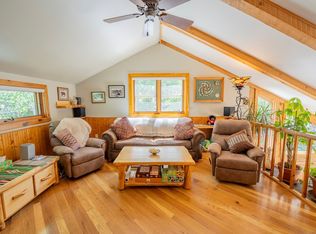
Nestled in the heart of downtown Crested Butte, 30 Teocalli Avenue is one of the town’s most iconic and beloved homes, a property that perfectly captures the charm, character, and timeless appeal that make Crested Butte so special. Long admired as a featured stop on the annual garden tour, the property feels like a private sanctuary, surrounded by mature Aspen and Pine trees and filled with vibrant perennial gardens that create an unforgettable summer setting. Meticulously cared for and thoughtfully updated over the years, the home blends historic warmth with modern comfort. Offering two bedrooms, two bathrooms, and a spacious loft that could easily become an additional bedroom or living space, the home is both inviting and functional. The sun-filled main level features expansive south facing windows that frame stunning views of the gardens while providing exceptional passive solar warmth throughout the winter months. Recent renovations brought new tile flooring to the living spaces along with a beautifully updated kitchen featuring granite countertops, custom cabinetry, new appliances, and thoughtful lighting. A wet bar adds the perfect touch for entertaining friends after a day on the slopes or trails. One of the home’s most charming spaces is the main level guest bedroom, where original woodwork and stained glass details preserve the character and craftsmanship of Crested Butte’s earlier days. The adjacent bathroom has been completely remodeled with a custom tile shower and updated vanity. Upstairs, rich custom wood floors and new windows elevate the lofted living area, while the spacious primary suite offers a large walk-in closet and a beautifully updated bathroom complete with a therapeutic steam shower. The outdoor living experience is equally special. A large brick patio with a built-in gas fireplace creates a year round gathering space, while the mature landscaping and privacy fencing make the backyard feel peaceful and secluded despite being just blocks from town. The detached garage includes approximately 351 square feet of heated flex space currently used as a gym, office, and music room, offering endless possibilities for a studio, guest suite, bunk room, or additional living area. With ample off-street parking, room for future expansion, and an unbeatable location just three blocks from Elk Avenue and moments from the Lower Loop trailhead, this is a rare opportunity to own a true legacy property in downtown Crested Butte - a home filled with soul, beauty, and the kind of character that simply cannot be replicated.
Sold inner office
$2,450,000
30 Teocalli Avenue, Crested Butte, CO 81224
2beds
1,917sqft
Stick Built
Built in 1972
6,098 Square Feet Lot
$2,431,300 Zestimate®
$1,278/sqft
$3,757 Estimated rent
Home value
$2,431,300
Estimated sales range
Not available
$3,757/mo
Zestimate® history
Owner options
List your home for rent
$3,757/mo
Rent Zestimate®
Find your next renter with Zillow Rental Manager. Plus, with online applications, you can quickly screen prospective tenants – for free.
$3,757/mo
Rent Zestimate®
Refinance and save
$14,696/mo
Est. payment
Refinancing to a lower rate could help reduce your monthly payments and save thousands over the life of the loan.
$14,696/mo
Est. payment
Explore your selling options
Work with a Zillow partner agent
Leverage their expertise and Zillow's premium Showcase listings to get your home seen by more buyers.
Get startedList with your own agent
Get your home in front of millions of buyers by listing it on Zillow.
Learn how to do itSell it yourself
Take full control of how buyers see your home on Zillow by listing For Sale by Owner (FSBO).
List your homeWhat's special
Privacy fencingVibrant perennial gardensSpacious primary suiteMature landscapingSun-filled main levelSpacious loftAmple off-street parking
Zillow last checked:
Listing updated:
Listed by:
Jesse Ebner C:970-901-2922,
Signature Properties Ebner & Associates, LLC
Bought with:
Jesse Ebner
Signature Properties Ebner & Associates, LLC
Source: CREN,MLS#: 835192
Facts & features
Interior
Bedrooms & bathrooms
- Bedrooms: 2
- Bathrooms: 2
- 3/4 bathrooms: 2
Primary bedroom
- Level: Upper
Dining room
- Features: Kitchen Bar, Separate Dining
Heating
- Electric Baseboard, Fireplace(s), Other
Cooling
- Ceiling Fan(s)
Appliances
- Included: Dishwasher, Disposal, Dryer, Exhaust Fan, Microwave, Range, Refrigerator, Washer
- Laundry: W/D Hookup
Features
- Wired/Cable TV, Part Furnished, Ceiling Fan(s), Wet Bar, Vaulted Ceiling(s), Granite Counters, Air Lock Entry
- Flooring: Carpet-Partial, Hardwood, Tile
- Windows: Window Coverings, Double Pane Windows, Wood Frames
- Basement: Crawl Space
- Has fireplace: Yes
- Fireplace features: Other
Interior area
- Total structure area: 1,917
- Total interior livable area: 1,917 sqft
Property
Parking
- Total spaces: 1
- Parking features: Detached Garage, Garage Door Opener, Heated Garage
- Garage spaces: 1
Features
- Levels: Two
- Stories: 2
- Exterior features: Landscaping, Lawn Sprinklers
- Has view: Yes
- View description: Mountain(s)
Lot
- Size: 6,098 Square Feet
- Features: Corner Lot, Cul-De-Sac
Details
- Parcel number: 325503128001
- Zoning description: Residential Single Family
Construction
Type & style
- Home type: SingleFamily
- Architectural style: Log
- Property subtype: Stick Built
Materials
- Log, Wood Frame, Log Siding
- Roof: Metal
Condition
- New construction: No
- Year built: 1972
Utilities & green energy
- Sewer: Public Sewer
- Water: City Water
- Utilities for property: Cable Connected, Electricity Connected, Internet, Internet - DSL, Natural Gas Connected, Phone - Cell Reception, Phone Connected
Community & HOA
Community
- Subdivision: None
HOA
- Has HOA: No
Location
- Region: Crested Butte
Financial & listing details
- Price per square foot: $1,278/sqft
- Tax assessed value: $1,954,980
- Annual tax amount: $8,756
- Date on market: 5/27/2026
- Electric utility on property: Yes
- Road surface type: Paved
Price history
| Date | Event | Price |
|---|---|---|
| 7/30/2026 | Sold | $2,450,000-2%$1,278/sqft |
Source:  CREN #835192 Report a problem CREN #835192 Report a problem | ||
| 6/14/2026 | Contingent | $2,500,000$1,304/sqft |
Source: CREN #835192 Report a problem | ||
| 5/27/2026 | Listed for sale | $2,500,000$1,304/sqft |
Source: CREN #835192 Report a problem | ||
Public tax history
| Year | Property taxes | Tax assessment |
|---|---|---|
| 2026 | $8,627 0% | $132,940 +8.8% |
| 2025 | $8,628 +2.8% | $122,180 -8% |
| 2024 | $8,394 +44% | $132,790 +5.1% |
| 2023 | $5,831 +1% | $126,310 +55.3% |
| 2022 | $5,773 +20.1% | $81,340 +6.3% |
| 2021 | $4,808 -9.2% | $76,530 +8.8% |
| 2020 | $5,296 +36.5% | $70,340 -0.7% |
| 2019 | $3,881 | $70,830 |
Find assessor info on the county website
Neighborhood: 81224
Nearby homes
- $877,620-- bd-- ba-- sqft30 Teocalli Rd N, Crested Butte, CO 81224Off Market
- $877,6202 bd2 ba1.5k sqft30 Teocalli Rd N, Crested Butte, CO 81224Off Market
- $--2 bd2 ba-- sqft30 Teocalli Ave #ID1294442P, Crested Butte, CO 81224Off Market
- $871,2303 bd2 ba1.6k sqft24 Teocalli Rd N, Crested Butte, CO 81224Off Market
- $871,2303 bd2 ba1.6k sqft24 Teocalli Rd N, Crested Butte, CO 81224Off Market
- $2,380,6003 bd2 ba1.6k sqft24 Teocalli Ave, Crested Butte, CO 81224Off Market
- $2,378,6003 bd3 ba1.8k sqft22 Teocalli Ave, Crested Butte, CO 81224Off Market
- $1,915,9002 bd2 ba1.8k sqft102 Teocalli Ave, Crested Butte, CO 81224Off Market
Nearby schools
GreatSchools rating
- 9/10Crested Butte Elementary SchoolGrades: K-5Distance: 0.8 mi
- 6/10Gunnison Middle SchoolGrades: 6-8Distance: 22.2 mi
- 4/10Gunnison High SchoolGrades: 9-12Distance: 22.6 mi
Schools provided by the listing agent
- Elementary: Crested Butte Community K-12
- Middle: Crested Butte Community K-12
- High: Crested Butte Community K-12
Source: CREN. This data may not be complete. We recommend contacting the local school district to confirm school assignments for this home.
- Colorado
- Gunnison County
- Crested Butte
- 81224
- 30 Teocalli Avenue
