Skip main navigation
Sold for $520,000
  • $520,000

    30 Terry Ln, Belchertown, MA 01007

    3beds
    1,872sqft
    Single Family Residence
    Built in 1999
    2.01 Acres Lot
    $609,600 Zestimate®
    $278/sqft
    $4,012 Estimated rent

    Home value

    $609,600

    $579,000 - $640,000

    $4,012/mo

    Zestimate® history
    Loading
    Loading...

    Owner options

    List your home for rent

    $4,012/mo

    Rent Zestimate®

    Find your next renter with Zillow Rental Manager. Plus, with online applications, you can quickly screen prospective tenants – for free.

    Learn more

    $4,012/mo

    Rent Zestimate®

    Refinance and save

    $3,360/mo

    Est. payment

    Refinancing to a lower rate could help reduce your monthly payments and save thousands over the life of the loan.

    See today's rates

    $3,360/mo

    Est. payment

    Explore your selling options

    Work with a Zillow partner agent

    Leverage their expertise and Zillow's premium Showcase listings to get your home seen by more buyers.

    Get started

    List with your own agent

    Get your home in front of millions of buyers by listing it on Zillow.

    Learn how to do it

    Sell it yourself

    Take full control of how buyers see your home on Zillow by listing For Sale by Owner (FSBO).

    List your home

    What's special

    Extra storageAmple living spacePrivate backyardUpdated kitchenAmple roomBeautiful viewOpen-concept living
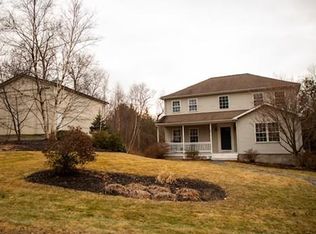
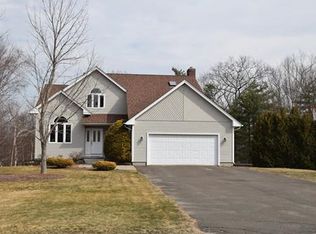
    This charming colonial style home is perched in a desirable neighborhood on a cul-de-sac with a beautiful view. This home features a open-concept living with family-friendly layout, a master bedroom suite with walk-in closet and room to expand with a finished bonus room that could be used as office space, as well as extra storage. An updated kitchen with all stainless appliances, ample cabinets and pantry, soapstone countertops, and a granite-topped center island. The large living area provides ample room for entertaining. Sliding doors lead to an expansive multilevel deck to stone patios and the private backyard with fire ring & elevated spa. Lush perennial gardens with fruit trees, berry patches, and grapevines! The finished, walk-out basement with French doors complete the properties ample living space. Pellet stove and homeowner owned solar panels provide environmentally-friendly heat and electricity (imagine no electric bills!) Custom, heavy-duty storage shelves in garage.

    Zillow last checked:

    Listing updated:

    Listed by:

    Jason Saphire 877-249-5478,

    www.HomeZu.com 877-249-5478

    Bought with:

    Brian Weiner

    Union Crossing Realty

    Source: MLS PIN,MLS#: 73076485

    Facts & features

    Interior

    Bedrooms & bathrooms
    • Bedrooms: 3
    • Bathrooms: 3
    • Full bathrooms: 2
    • 1/2 bathrooms: 1
    Primary bedroom
    • Features: Ceiling Fan(s), Walk-In Closet(s), Flooring - Laminate
    • Level: Second
    Bedroom 2
    • Features: Ceiling Fan(s), Closet, Flooring - Laminate
    • Level: Second
    Bedroom 3
    • Features: Ceiling Fan(s), Closet, Flooring - Laminate
    • Level: Second
    Primary bathroom
    • Features: Yes
    Dining room
    • Features: Open Floorplan
    • Level: First
    Kitchen
    • Features: Ceiling Fan(s), Countertops - Stone/Granite/Solid, Kitchen Island, Open Floorplan, Recessed Lighting
    • Level: First
    Living room
    • Features: Wood / Coal / Pellet Stove, Ceiling Fan(s), Flooring - Hardwood, Deck - Exterior, Exterior Access, Open Floorplan, Recessed Lighting
    • Level: First
    Heating
    • Baseboard, Oil, Other
    Cooling
    • Window Unit(s), Dual, Whole House Fan
    Appliances
    • Included: Electric Water Heater, Tankless Water Heater, Dishwasher, Microwave, Refrigerator, Washer, Dryer, Plumbed For Ice Maker
    • Laundry: Electric Dryer Hookup
    Features
    • Flooring: Vinyl, Laminate, Hardwood
    • Doors: Storm Door(s), French Doors
    • Windows: Insulated Windows, Screens
    • Basement: Full,Partially Finished,Walk-Out Access,Interior Entry,Concrete
    • Number of fireplaces: 1
    Interior area
    • Total structure area: 1,872
    • Total interior livable area: 1,872 sqft

    Property

    Parking
    • Total spaces: 6
    • Parking features: Attached, Garage Door Opener, Storage, Insulated, Off Street, Paved
    • Attached garage spaces: 2
    • Uncovered spaces: 4
    Features
    • Patio & porch: Deck, Patio
    • Exterior features: Deck, Patio, Hot Tub/Spa, Screens, Stone Wall, Other
    • Has spa: Yes
    • Spa features: Private
    • Frontage length: 128.00
    Lot
    • Size: 2.01 Acres
    • Features: Cul-De-Sac, Wooded, Cleared, Sloped
    Details
    • Parcel number: 3861511
    • Zoning: Res

    Construction

    Type & style
    • Home type: SingleFamily
    • Architectural style: Colonial
    • Property subtype: Single Family Residence
    Materials
    • Frame
    • Foundation: Concrete Perimeter
    • Roof: Shingle
    Condition
    • Year built: 1999

    Utilities & green energy

    • Electric: 200+ Amp Service
    • Sewer: Private Sewer
    • Water: Private
    • Utilities for property: for Electric Range, for Electric Oven, for Electric Dryer, Icemaker Connection
    Green energy
    • Energy efficient items: Thermostat
    • Energy generation: Solar

    Community & neighborhood

    Community
    • Community features: Tennis Court(s), Walk/Jog Trails, Golf, Public School
    Location
    • Region: Belchertown

    Price history

    DateEventPrice
    7/26/2023Sold$520,000-1.7%$278/sqft
    Source: MLS PIN #73076485 Report a problem
    6/21/2023Contingent$529,000$283/sqft
    Source: MLS PIN #73076485 Report a problem
    5/4/2023Price change$529,000-2.9%$283/sqft
    Source: MLS PIN #73076485 Report a problem
    2/6/2023Listed for sale$545,000+205.5%$291/sqft
    Source: MLS PIN #73076485 Report a problem
    12/14/1999Sold$178,400+375.7%$95/sqft
    Source: Public Record Report a problem
    10/8/1999Sold$37,500$20/sqft
    Source: Public Record Report a problem

    Public tax history

    YearProperty taxesTax assessment
    2025$7,142 +4.9%$492,200 +10.7%
    2024$6,811 +5.7%$444,600 +12.6%
    2023$6,443 +4.5%$394,800 +13.1%
    2022$6,165 +1%$349,100 +3.7%
    2021$6,106 +3.5%$336,800 +3.7%
    2020$5,902 -0.1%$324,800 +0.7%
    2019$5,910 +0.6%$322,600 -0.1%
    2018$5,874 +1.8%$322,900 +1.9%
    2017$5,769 +5%$317,000 +3.7%
    2016$5,495 +1.9%$305,800 +1.4%
    2015$5,394 +2.6%$301,500 +1.6%
    2014$5,258 +4%$296,700 +0.4%
    2013$5,056 +1.7%$295,500 -1.6%
    2012$4,973 +3.3%$300,300 -2.4%
    2011$4,814 +1.8%$307,600 -3.3%
    2010$4,728 +5%$318,200 -1.4%
    2009$4,503 +4.5%$322,600 +0.6%
    2008$4,310 +6.6%$320,700 +4.9%
    2007$4,044 -3.3%$305,700 +2.8%
    2006$4,180 +7.2%$297,500 +15.3%
    2005$3,898 +0.6%$258,000 +11.2%
    2004$3,876 +6.9%$232,100 +11.2%
    2003$3,625 +1.2%$208,800 +10.1%
    2002$3,583 $189,600

    Find assessor info on the county website

    Neighborhood: 01007

    Nearby schools

    GreatSchools rating
    Schools provided by the listing agent
    • Elementary: Cold Spring
    • Middle: Jabish Brook
    • High: Belchertown

    Source: MLS PIN. This data may not be complete. We recommend contacting the local school district to confirm school assignments for this home.

    Get pre-qualified for a loan
    At Zillow Home Loans, we can pre-qualify you in as little as 5 minutes with no impact to your credit score.

    An equal housing lender. NMLS #10287.

    Sell for more on Zillow
    Get a Zillow Showcase℠ listing at no additional cost and you could sell for .
    $609,600
    2% more
    +$12,192
    With Zillow Showcase(estimated)
    $621,792