Skip main navigation
Off market
  • $553,300

    30 Thornwood Dr, Rochester, NY 14625

    3beds
    1,843sqft
    SingleFamily
    Built in 1968
    1.03 Acres Lot
    $553,300 Zestimate®
    $300/sqft
    $3,172 Estimated rent

    Home value

    $553,300

    $520,000 - $586,000

    $3,172/mo

    Zestimate® history
    Loading
    Loading...

    Owner options

    List your home for rent

    $3,172/mo

    Rent Zestimate®

    Find your next renter with Zillow Rental Manager. Plus, with online applications, you can quickly screen prospective tenants – for free.

    Learn more

    $3,172/mo

    Rent Zestimate®

    Refinance and save

    $4,037/mo

    Est. payment

    Refinancing to a lower rate could help reduce your monthly payments and save thousands over the life of the loan.

    See today's rates

    $4,037/mo

    Est. payment

    Explore your selling options

    Work with a Zillow partner agent

    Leverage their expertise and Zillow's premium Showcase listings to get your home seen by more buyers.

    Get started

    List with your own agent

    Get your home in front of millions of buyers by listing it on Zillow.

    Learn how to do it

    Sell it yourself

    Take full control of how buyers see your home on Zillow by listing For Sale by Owner (FSBO).

    List your home

    What's special

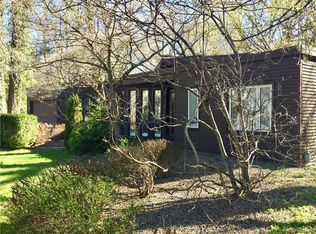
    Exquisite custom built contemporary ranch home, peace and privacy for the soul, very secluded. This home has had only 2 owners. A true respite. Three full baths. Sky lights and huge windows through out, allowing the nature and light to fill the home. Entertainers dream, open floor plan, cherry cabinetry. Stunning wood burning fireplace with unique wood box to be filled from the garage. large deck leading to screened in porch. Nature, wildlife, and privacy abounds this home. backing to Ellison Park on over an acre of property. Built in book shelving through out. Lower level has a work shop, two large finished rooms, both with doors leading to the outside, egress window, and full bath. Built in wine racks. Possible in-law, teen suite, or AirBNB. Opportunities are endless. This home sits at the very end of a private drive, overlooking paradise. Square footage is based on main floor, however the lower level is huge. Located only 10 minutes to the heart of downtown. 15 minutes to Strong U of R, SJF, NAZ, RIT. So close to all amenities, but live where you feel on vacation. So peaceful.

    This property is off market, which means it's not currently listed for sale or rent on Zillow. This may be different from what's available on other websites or public sources.

    Facts & features

    Interior

    Bedrooms & bathrooms
    • Bedrooms: 3
    • Bathrooms: 3
    • Full bathrooms: 3
    Heating
    • Gas
    Cooling
    • Central
    Appliances
    • Included: Dishwasher, Refrigerator
    Features
    • Flooring: Tile, Carpet, Hardwood
    • Has fireplace: Yes
    Interior area
    • Total interior livable area: 1,843 sqft

    Property

    Parking
    • Total spaces: 2
    • Parking features: Garage - Attached
    Features
    • Exterior features: Wood
    Lot
    • Size: 1.03 Acres
    Details
    • Parcel number: 26200012318244

    Construction

    Type & style
    • Home type: SingleFamily
    Materials
    • Wood
    • Roof: Asphalt
    Condition
    • Year built: 1968

    Community & neighborhood

    Location
    • Region: Rochester

    Other

    Other facts
    • Additional Interior Features: Sliding Glass Door, Skylight, Sump Pump
    • Additional Rooms: Den/Study, Foyer/Entry Hall, Great Room, Laundry-1st Floor, Master Bedroom Bath, Living Room, Basement / Rec Room, Bonus Room, Possible Additional Bedroom, Porch - Screened, Workshop, In-Law - see Remarks, 1st Floor Master Suite
    • Additional Exterior Features: Private Yard - see Remarks, Thermal Windows - Some, Deck, Garage Door Opener, High Speed Internet, Electric Pet Fence
    • Attic Description: Crawl Space
    • Basement Description: Exterior Walkout, Full, Finished
    • Driveway Description: Blacktop, Double Wide
    • Floor Description: Ceramic-Some, Hardwood-Some, Tile-Some, Wood-Some, Wall To Wall Carpet-Some
    • Garage Description: Attached
    • Heating Fuel Description: Gas
    • HVAC Type: AC-Central, Baseboard
    • Kitchen Dining Description: Eat-In, Kitchen/Family Room Combo, Living/Dining Combo
    • Kitchen Equip Appl Included: Dishwasher, Refrigerator, Disposal, Dryer, Washer, Range Hood-Exhaust Fan
    • Lot Information: Neighborhood Street, Wooded Lot, Near Bus Line, Private Road, Secluded
    • Listing Type: Exclusive Right To Sell
    • Year Built Description: Existing
    • Sewer Description: Sewer Connected
    • Typeof Sale: Normal
    • Village: Not Applicable
    • Water Heater Fuel: Gas
    • Water Resources: Public Connected
    • Foundation Description: Block
    • Styles Of Residence: Ranch
    • Lot Shape: Rectangular
    • Exterior Construction: Cedar
    • Emergency Backup Systems: Sump Pump - Water Power
    • Area NYSWIS Code: Brighton-Monroe Co.-262000
    • Roof Description: Asphalt, Skylight
    • Status: U-Under Contract
    • Parcel Number: 262000-123-180-0002-044-000

    Price history

    DateEventPrice
    7/30/2020Sold$359,000+12.2%$195/sqft
    Source: Public Record Report a problem
    6/23/2020Pending sale$319,900$174/sqft
    Source: Empire Realty Group #R1271515 Report a problem
    6/17/2020Listed for sale$319,900+14.2%$174/sqft
    Source: Empire Realty Group #R1271515 Report a problem
    6/18/2018Sold$280,000$152/sqft
    Source: NYSAMLSs #R1108143 Report a problem
    4/18/2018Pending sale$280,000$152/sqft
    Source: Howard Hanna - Brighton #R1108143 Report a problem
    4/4/2018Listed for sale$280,000+27.6%$152/sqft
    Source: Howard Hanna - Brighton #R1108143 Report a problem
    7/23/1996Sold$219,500$119/sqft
    Source: Public Record Report a problem

    Public tax history

    YearProperty taxesTax assessment
    2025-- $242,900
    2024-- $242,900
    2023-- $242,900
    2022-- $242,900
    2021-- $242,900
    2020-- $242,900
    2018-- $242,900 +1.6%
    2017$5,263 $239,000
    2016-- $239,000
    2015-- $239,000
    2014-- $239,000
    2013-- $239,000
    2012-- $239,000
    2011-- $239,000
    2010-- $239,000
    2009-- $239,000 +6.5%
    2007-- $224,500
    2006-- $224,500
    2005-- $224,500
    2004-- $224,500
    2003-- $224,500 +4.1%
    2002-- $215,600 +7.8%
    2001-- $200,000
    2000-- $200,000

    Find assessor info on the county website

    Neighborhood: 14625

    Nearby schools

    GreatSchools rating
    Schools provided by the listing agent
    • District: Penfield

    Source: The MLS. This data may not be complete. We recommend contacting the local school district to confirm school assignments for this home.

    Sell for more on Zillow
    Get a Zillow Showcase℠ listing at no additional cost and you could sell for .
    $553,300
    2% more
    +$11,066
    With Zillow Showcase(estimated)
    $564,366