Skip main navigation
Sold for $1,460,000
  • $1,460,000

    30 Three Flipper Trail, Bald Head Island, NC 28461

    4beds
    3,350sqft
    Single Family Residence
    Built in 1996
    0.35 Acres Lot
    $1,478,200 Zestimate®
    $436/sqft
    $3,485 Estimated rent

    Home value

    $1,478,200

    $1.37M - $1.60M

    $3,485/mo

    Zestimate® history
    Loading
    Loading...

    Owner options

    List your home for rent

    $3,485/mo

    Rent Zestimate®

    Find your next renter with Zillow Rental Manager. Plus, with online applications, you can quickly screen prospective tenants – for free.

    Learn more

    $3,485/mo

    Rent Zestimate®

    Refinance and save

    $9,000/mo

    Est. payment

    Refinancing to a lower rate could help reduce your monthly payments and save thousands over the life of the loan.

    See today's rates

    $9,000/mo

    Est. payment

    Explore your selling options

    Work with a Zillow partner agent

    Leverage their expertise and Zillow's premium Showcase listings to get your home seen by more buyers.

    Get started

    List with your own agent

    Get your home in front of millions of buyers by listing it on Zillow.

    Learn how to do it

    Sell it yourself

    Take full control of how buyers see your home on Zillow by listing For Sale by Owner (FSBO).

    List your home

    What's special

    Bathed in sunlightTreetop viewsSprawling lotFull laundry roomAmple storageExtra-large screened porchSpacious conditioned garage
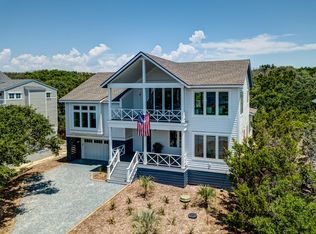
    REFRESH ALERT -,NEW Master Bath and more just updated Experience ultimate privacy in this meticulously maintained four-bedroom home, nestled among the live oaks on a sprawling lot and a half at the end of a peaceful cul-de-sac. With the adjacent lot donated to the Smith Island Trust, you'll enjoy unparalleled serenity and a sense of complete immersion in nature. The main level is bathed in sunlight, showcasing an open great room, an adjoining dining area, and a newly remodeled chef's gourmet kitchen. An extra-large screened porch offers stunning views of the maritime forest, creating a seamless connection with the surrounding wildlife. An open deck on this level provides additional space for family gatherings and entertainment. The master suite is conveniently located on the main level, along with a powder room, multiple pantries, ample storage, and a full laundry room. Upstairs, you'll find three additional bedrooms and two full baths, offering treetop views and a sense of escape. The ground level features a fully heated and air-conditioned bonus room, ready to be transformed into a family playroom, home office, or whatever suits your needs. An outdoor shower and a spacious conditioned garage add to the home's functionality. This home comes fully furnished and includes two golf carts (one enclosed), two kayaks, two paddleboards, six bikes, and a ping pong table. With two new HVAC units and a 2013 roof, this property is as practical as it is inviting. A BHI Lifestyle Equity Membership and a Shoals Membership are available for separate purchase.

    Zillow last checked:

    Listing updated:

    Listed by:

    Barbara Adams 973-714-8485,

    Landmark Sotheby's International Realty

    Bought with:

    Suzanne O'Bryant, 316882

    Landmark Sotheby's International Realty

    Source: Hive MLS,MLS#: 100501952MLS LogoOriginating MLS: Brunswick County Association of Realtors

    Facts & features

    Interior

    Bedrooms & bathrooms
    • Bedrooms: 4
    • Bathrooms: 4
    • Full bathrooms: 3
    • 1/2 bathrooms: 1
    Rooms
    • Room types: Living Room, Dining Room, Master Bedroom, Bathroom 1, Bedroom 2, Bedroom 3, Bedroom 4, Bathroom 2, Bathroom 3, Bonus Room
    Primary bedroom
    • Level: First
    Bedroom 2
    • Level: Second
    Bedroom 3
    • Level: Second
    Bedroom 4
    • Level: Second
    Bathroom 1
    • Level: First
    Bathroom 2
    • Level: Second
    Bathroom 3
    • Level: Second
    Bonus room
    • Level: Ground
    Dining room
    • Level: First
    Kitchen
    • Level: First
    Living room
    • Level: First
    Heating
    • Electric, Zoned
    Cooling
    • Central Air, Zoned
    Appliances
    • Included: Electric Oven, Washer, Refrigerator, Dryer, Dishwasher
    • Laundry: Laundry Room
    Features
    • Kitchen Island, Ceiling Fan(s), Furnished, Pantry, Blinds/Shades, Workshop
    • Flooring: Carpet, Tile, Wood
    • Basement: Partially Finished
    • Attic: None
    • Furnished: Yes
    Interior area
    • Total structure area: 3,350
    • Total interior livable area: 3,350 sqft

    Property

    Parking
    • Total spaces: 3
    • Parking features: Attached, Garage Door Opener
    • Attached garage spaces: 3
    Features
    • Levels: Two
    • Stories: 2
    • Patio & porch: Open, Covered, Deck, Enclosed, Porch, Screened
    • Exterior features: Outdoor Shower, Gas Grill
    • Fencing: None
    • Waterfront features: None
    Lot
    • Size: 0.35 Acres
    • Dimensions: 32 x 122 x 141 x 69 x 119
    • Features: Cul-De-Sac, Dead End, Wooded
    Details
    • Parcel number: 2642b041
    • Zoning: Bh-Pd-1
    • Special conditions: Standard

    Construction

    Type & style
    • Home type: SingleFamily
    • Property subtype: Single Family Residence
    Materials
    • Block, Wood Siding
    • Foundation: Block
    • Roof: Architectural Shingle
    Condition
    • New construction: No
    • Year built: 1996

    Utilities & green energy

    • Water: Public
    • Utilities for property: Water Available

    Community & HOA

    Community
    • Security: Smoke Detector(s)
    • Subdivision: Stage I
    HOA
    • Has HOA: Yes
    • Amenities included: Basketball Court, Comm Garden, Dog Park, Marina, Termite Bond
    • HOA fee: $590 annually
    • HOA name: Bald Head Association
    • HOA phone: 910-457-4696
    Location
    • Region: Bald Head Island

    Financial & listing details

    • Price per square foot: $436/sqft
    • Tax assessed value: $1,013,090
    • Annual tax amount: $10,296
    • Date on market: 4/17/2025
    • Cumulative days on market: 290 days
    • Listing agreement: Exclusive Right To Sell
    • Listing terms: Cash,Conventional
    • Road surface type: Paved

    Price history

    DateEventPrice
    3/3/2026Sold$1,460,000-8.5%$436/sqft
    Source: Hive MLS #100501952 Report a problem
    1/29/2026Contingent$1,595,000$476/sqft
    Source: Hive MLS #100501952 Report a problem
    10/22/2025Price change$1,595,000-3.3%$476/sqft
    Source: Hive MLS #100501952 Report a problem
    4/17/2025Listed for sale$1,650,000+96.4%$493/sqft
    Source: Hive MLS #100501952 Report a problem
    8/27/2003Sold$840,000$251/sqft
    Source: Hive MLS #30307820 Report a problem

    Public tax history

    YearProperty taxesTax assessment
    2025$10,462 +1.6%$1,013,090
    2024$10,297 +5.9%$1,013,090
    2023$9,725 +13.4%$1,013,090 +47.3%
    2022$8,573 +2.9%$687,850
    2021$8,332 $687,850
    2020$8,332 $687,850
    2019-- $687,850 +921.9%
    2018-- $67,310
    2017$8,391 $67,310
    2016$8,391 $67,310 -90.4%
    2015$8,391 +21.2%$704,360 +9.1%
    2014$6,925 $645,710
    2013-- --
    2012-- --
    2011-- --
    2010-- --
    2009-- --
    2008-- --
    2007-- --
    2006-- --
    2005-- --
    2004-- --
    2003-- --
    2002-- --
    Find assessor info on the county website

    Neighborhood: 28461

    Nearby schools

    GreatSchools rating
    Schools provided by the listing agent
    • Elementary: Southport
    • Middle: South Brunswick
    • High: South Brunswick

    Source: Hive MLS. This data may not be complete. We recommend contacting the local school district to confirm school assignments for this home.

    Get a cash offer in 3 minutes
    Find out how much your home could sell for in as little as 3 minutes with a no-obligation cash offer.
    Estimated market value
    $1,478,200
    Get a cash offer in 3 minutes
    Find out how much your home could sell for in as little as 3 minutes with a no-obligation cash offer.
    Estimated market value
    $1,478,200