Views Views Views! Incredible opportunity to own over 2.1 acres of unrestricted land with breathtaking canyon and Payette River views. Completely remodeled from the ground up, this stunning 2-bedroom, 2-bathroom cabin combines rustic charm with modern comfort. The interior features beautiful saw-milled board-and-batten woodwork, vaulted ceilings, abundant natural light, and a dramatic floor-to-ceiling stone fireplace with a wood-burning insert. Double sliding glass doors open to a partially covered deck where you can take in the spectacular scenery. The primary suite includes a private bath, while the second bedroom offers built-in bunk beds both with full closets. A full kitchen and separate laundry area complete the home. The sale includes four contiguous lots totaling 2.1 acres. With no CC&Rs, tiny homes are welcome, providing endless possibilities for expansion, investment, or a private mountain retreat. The home has rights to a natural well-fed community water system. Under an hour from downtown Boise. Close proximity to various hot springs, river floating and more. Property is just steps away from thousands of acres of state and public lands. Tons of wild game, open trails, and endless opportunities for outdoor recreation and adventure. Owner/Agent. (BTVAI).
Sold
Price Unknown
30 Timberline Dr, Garden Valley, ID 83622
2beds
2baths
1,050sqft
Single Family Residence
Built in 1976
2.1 Acres Lot
$489,800 Zestimate®
$--/sqft
$-- Estimated rent
Home value
$489,800
Estimated sales range
Not available
Not available
Zestimate® history
Owner options
List your home for rent
Find your next renter with Zillow Rental Manager. Plus, with online applications, you can quickly screen prospective tenants – for free.
Refinance and save
Refinancing to a lower rate could help reduce your monthly payments and save thousands over the life of the loan.
Explore your selling options
Work with a Zillow partner agent
Leverage their expertise and Zillow's premium Showcase listings to get your home seen by more buyers.
Get startedList with your own agent
Get your home in front of millions of buyers by listing it on Zillow.
Learn how to do itSell it yourself
Take full control of how buyers see your home on Zillow by listing For Sale by Owner (FSBO).
List your homeWhat's special
Beautiful saw-milled board-and-batten woodworkFull closetsAbundant natural lightSeparate laundry areaPartially covered deckDouble sliding glass doorsVaulted ceilings
Zillow last checked:
Listing updated:
Listed by:
Don Dubie Cell:208-861-7126,
Homes of Idaho
Bought with:
Carolyn Pavoni
Epique Realty
Source: IMLS,MLS#: 98996507
Facts & features
Interior
Bedrooms & bathrooms
- Bedrooms: 2
- Bathrooms: 2
- Main level bathrooms: 2
- Main level bedrooms: 2
Primary bedroom
- Level: Main
Bedroom 2
- Level: Main
Family room
- Level: Main
Kitchen
- Level: Main
Heating
- Electric, Wall Furnace, Wood
Cooling
- Wall/Window Unit(s)
Appliances
- Included: Electric Water Heater, Tank Water Heater, Oven/Range Freestanding, Refrigerator
Features
- Bath-Master, Bed-Master Main Level, Family Room, Great Room, Walk-In Closet(s), Kitchen Island, Quartz Counters, Number of Baths Main Level: 2
- Flooring: Tile, Carpet
- Has basement: No
- Number of fireplaces: 1
- Fireplace features: One, Insert, Wood Burning Stove, Other
Interior area
- Total structure area: 1,050
- Total interior livable area: 1,050 sqft
- Finished area above ground: 1,050
- Finished area below ground: 0
Property
Parking
- Details: Garage: 0, Garage Door: 0
Features
- Levels: One
- Patio & porch: Covered Patio/Deck
- Has view: Yes
- Waterfront features: River
Lot
- Size: 2.1 Acres
- Features: 1 - 4.99 AC, Garden, Horses, Views, Borders Public Owned Land, Canyon Rim, Chickens, Rolling Slope, Winter Access
Details
- Parcel number: RP027010010100, RP027010010110, RP027010010120, RP
- Horses can be raised: Yes
Construction
Type & style
- Home type: SingleFamily
- Property subtype: Single Family Residence
Materials
- Brick, Concrete, Frame, Metal Siding, Log, Masonry, Stone, Other, Wood Siding
- Foundation: Crawl Space
- Roof: Composition
Condition
- Year built: 1976
Utilities & green energy
- Sewer: Septic Tank
- Water: Community Service, Spring, Other
- Utilities for property: Sewer Connected, Cable Connected, Broadband Internet
Green energy
- Indoor air quality: Contaminant Control
Community & HOA
Community
- Subdivision: Garden Valley S
Location
- Region: Garden Valley
Financial & listing details
- Tax assessed value: $211,640
- Annual tax amount: $929
- Date on market: 8/6/2026
- Listing terms: Cash,Consider All
- Ownership: Fee Simple,Fractional Ownership: No
Price history
Price history is unavailable.
Public tax history
| Year | Property taxes | Tax assessment |
|---|---|---|
| 2025 | $970 +2.8% | $211,640 +1.8% |
| 2024 | $944 +3.7% | $207,840 +6.1% |
| 2023 | $910 +1.8% | $195,926 +7.1% |
| 2022 | $894 +5.5% | $182,960 +75.6% |
| 2021 | $847 +20.8% | $104,195 +28.5% |
| 2020 | $701 -5.6% | $81,068 +16.4% |
| 2019 | $742 | $69,641 +22.6% |
| 2018 | $742 +6.3% | $56,794 +11.1% |
| 2017 | $699 | $51,108 +14.8% |
| 2016 | $699 +9.5% | $44,529 +2.1% |
| 2015 | $638 | $43,629 +9.4% |
| 2014 | $638 +8.4% | $39,893 +6.3% |
| 2013 | $589 | $37,527 +5.7% |
| 2012 | $589 | $35,509 |
Find assessor info on the county website
Neighborhood: 83622
Nearby homes
- $--0.49 acres26 Timberline Dr, Garden Valley, ID 83622Sold

- $81,0000.55 acres31 Timberline Dr, Garden Valley, ID 83622Off Market
- $81,0000.5 acres25 Timberline Dr, Garden Valley, ID 83622Off Market
- $--1.25 acresTimberline Dr, Garden Valley, ID 83622Off Market
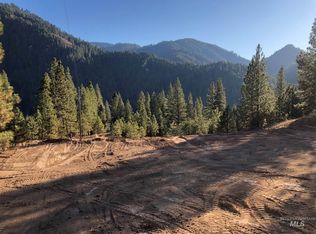
- $335,5003 bd2 ba1.4k sqft22 Timberline Dr, Garden Valley, ID 83622Off Market
- $60,0000.34 acres28 Frazier Creek Rd, Garden Valley, ID 83622Off Market
- $--2.28 acresLots 13 14 15 16 Timberline Dr, Garden Valley, ID 83622Sold
- $754,0005.5 acres576 Banks Lowman Rd, Garden Valley, ID 83622Off Market
Nearby schools
GreatSchools rating
- 4/10Garden Valley SchoolGrades: PK-12Distance: 3.3 mi
Schools provided by the listing agent
- Elementary: Garden Vly
- Middle: Garden Valley
- High: Garden Valley
- District: Garden Valley School District #71
Source: IMLS. This data may not be complete. We recommend contacting the local school district to confirm school assignments for this home.
Get a cash offer in 3 minutes
Find out how much your home could sell for in as little as 3 minutes with a no-obligation cash offer.
Estimated market value
$489,800
Get a cash offer in 3 minutes
Find out how much your home could sell for in as little as 3 minutes with a no-obligation cash offer.
Estimated market value
$489,800
- Idaho
- Boise County
- Garden Valley
- 83622
- 30 Timberline Dr
