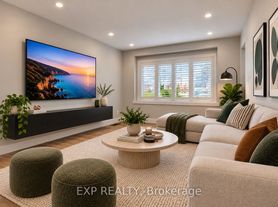
Welcome to this beautifully upgraded, carpet free, spacious end-unit freehold townhouse in the sought-after community of Stoney Creek Mountain. Built in 2019, this distinctive home offers more than 1900 sq ft, with added privacy and separation of an end unit, abundant natural light, a thoughtfully designed multi-level layout, and freshly painted & new flooring, makes it are fined, move-in-ready interior. The main level features a versatile recreation room/den, perfect for a home office, gym, playroom, media space or additional living area, along with convenient inside access to the garage. The bright and spacious open-concept second floor showcases stunning hardwood flooring and dark-stained oak stairs throughout, with absolutely no carpet. The modern kitchen features neutral-toned cabinetry, quartz countertops, high-end stainless steel appliances and a convenient breakfast bar, overlooking the dining and living areas. The bright dining space offers a walkout to a private balcony, while the enormous family room features oversized windows that flood the space with natural light. Added convenience of main floor laundry. The upper level offers three generous bedrooms, including a spacious primary suite with a large walk-in closet and 3-piece ensuite, along with two full bathrooms and well-sized closets throughout. The end-unit positioning provides extra windows, enhanced privacy and a desirable sense of separation from neighboring homes. A walkway beside the property also provides convenient access to ample visitor parking. Ideally situated in one of Stoney Creek Mountain's desirable and growing communities, this home is surrounded by parks, trails, schools, shopping, restaurants, recreation and everyday conveniences. Enjoy easy access to the Red Hill Valley Parkway, Lincoln M. Alexander Parkway, QEW and GO Transit, making commuting throughout Hamilton and the surrounding areas convenient.
Townhouse for rent
Townhouse
Available now
Air conditioner, central air
In-suite laundry laundry
2 Parking spaces parking
Forced air, natural gas
What's special
Beautifully upgradedCarpet freeAbundant natural lightThoughtfully designed multi-level layoutStunning hardwood flooringDark-stained oak stairsModern kitchen
- 14 hours |
- -- |
- -- |
Zillow last checked:
Listing updated:
Travel times

Let’s turn your rent into credit progress
Build credit history with every on-time payment and get credit for the payment you’re already making.
Facts & features
Interior
Bedrooms & bathrooms
- Bedrooms: 3
- Bathrooms: 3
- Full bathrooms: 3
Heating
- Forced Air, Natural Gas
Cooling
- Air Conditioner, Central Air
Appliances
- Included: Water Heater
- Laundry: In-Suite Laundry
Features
- ERV/HRV, Storage, Storage, Walk In Closet
- Flooring: Carpet Free
Property
Parking
- Total spaces: 2
- Parking features: Private
- Details: Contact manager
Features
- Stories: 3
- Exterior features: Erv/Hrv
- Pool features: Contact manager
Details
- Parcel number: 169320712
Construction
Type & style
- Home type: Townhouse
- Property subtype: Townhouse
Materials
- Roof: Asphalt Shingle
Community & HOA
Location
- Region: Hamilton
Financial & listing details
- Lease term: Contact For Details
Nearby apartments for rent


Neighborhood: Trinity
Nearby schools
GreatSchools rating
No schools nearby
We couldn't find any schools near this home.