Skip main navigation
Sold for $2,910,000
  • $2,910,000

    30 Tip Top Trail, Keystone, CO 80435

    4beds
    3,371sqft
    Single Family Residence
    Built in 2012
    10,454.4 Square Feet Lot
    $3,101,900 Zestimate®
    $863/sqft
    $7,659 Estimated rent

    Home value

    $3,101,900

    $2.82M - $3.41M

    $7,659/mo

    Zestimate® history
    Loading
    Loading...

    Owner options

    List your home for rent

    $7,659/mo

    Rent Zestimate®

    Find your next renter with Zillow Rental Manager. Plus, with online applications, you can quickly screen prospective tenants – for free.

    Learn more

    $7,659/mo

    Rent Zestimate®

    Refinance and save

    $19,517/mo

    Est. payment

    Refinancing to a lower rate could help reduce your monthly payments and save thousands over the life of the loan.

    See today's rates

    $19,517/mo

    Est. payment

    Explore your selling options

    Work with a Zillow partner agent

    Leverage their expertise and Zillow's premium Showcase listings to get your home seen by more buyers.

    Get started

    List with your own agent

    Get your home in front of millions of buyers by listing it on Zillow.

    Learn how to do it

    Sell it yourself

    Take full control of how buyers see your home on Zillow by listing For Sale by Owner (FSBO).

    List your home

    What's special

    Stone fireplacesDog wash in garageHot tubCustom copper hoodWalk-in pantryMature landscapingAdjoining mud room
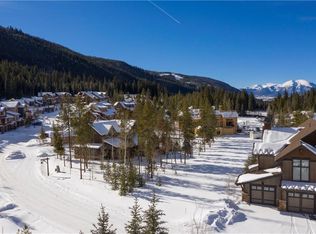
    Welcome to your mountain home located on the resort shuttle route in the desirable Estates at Settler’s Creek neighborhood in Keystone Resort. Settler’s Creek is adjacent to the Snake River and has an amenity filled clubhouse with a year-round heated outdoor pool, hot tubs and owners’ lounge just steps away. This furnished home’s timeless design includes a mixture of distressed timbers, stone fireplaces, reclaimed barnwood flooring, open floorplan and large windows allowing for all day natural light. Enjoy main level living with a primary bedroom and ensuite bathroom with steam shower and jetted tub on the ground floor. The second level offers a loft, 3 additional bedrooms with ensuite bathrooms, and a flex space that can be used as a gym, media room, office or however you like. The kitchen is perfect for cooking and entertaining with a large island, GE Monogram appliances with dual ovens, custom copper hood and walk-in pantry. There is plenty of room for all of your gear in the epoxy coated 3-car garage with dog wash and an adjoining mud room walled with built-in cubbies. Enjoy outdoor living on the 800 SF stamped concrete patio that is surrounded by mature landscaping and offers a garden-like setting where you can sit by the gas firepit, relax in the hot tub or have a cookout under the covered grill area. Other features include wet bar with dual zone wine refrigerator/ice maker, interior and exterior speakers, built-in humidifier, central vacuum system and much more.

    Zillow last checked:

    Listing updated:

    Listed by:

    David Greenberg (970)393-0769,

    Slifer Smith & Frampton R.E.

    Bought with:

    Agent Not In Board

    NON-BOARD OFFICE

    Source: Altitude Realtors,MLS#: S1052913MLS LogoOriginating MLS: Summit Association of Realtors

    Facts & features

    Interior

    Bedrooms & bathrooms
    • Bedrooms: 4
    • Bathrooms: 5
    • Full bathrooms: 2
    • 3/4 bathrooms: 2
    • 1/2 bathrooms: 1
    Heating
    • Radiant Floor, Radiant
    Appliances
    • Included: Bar Fridge, Double Oven, Dishwasher, Disposal, Gas Range, Gas Water Heater, Microwave, Refrigerator, Range Hood, Dryer, Washer
    Features
    • Wet Bar, Built-in Features, Ceiling Fan(s), Entrance Foyer, Eat-in Kitchen, Five Piece Bathroom, Fireplace, High Ceilings, High Speed Internet, Hot Tub/Spa, Jetted Tub, Kitchen Island, Open Floorplan, Cable TV, Vaulted Ceiling(s), Walk-In Closet(s), Central Vacuum
    • Flooring: Carpet, Concrete, Tile, Wood
    • Has fireplace: Yes
    • Fireplace features: Gas
    • Furnished: Yes
    Interior area
    • Total interior livable area: 3,371 sqft

    Property

    Parking
    • Total spaces: 3
    • Parking features: Garage
    • Garage spaces: 3
    Features
    • Levels: Two,Multi/Split
    • Patio & porch: Deck, Patio
    • Exterior features: Sprinkler/Irrigation
    • Pool features: Community
    • Has spa: Yes
    • Spa features: Hot Tub
    • Has view: Yes
    • View description: Meadow, Mountain(s), Southern Exposure, Valley, Trees/Woods
    Lot
    • Size: 10,454 sqft
    • Features: Landscaped, Meadow, Near Ski Area, Near Public Transit, Many Trees
    • Topography: Mountainous
    Details
    • Parcel number: 6508051
    • Zoning description: Single Family

    Construction

    Type & style
    • Home type: SingleFamily
    • Property subtype: Single Family Residence
    Materials
    • Foundation: Poured
    • Roof: Asphalt
    Condition
    • Resale
    • Year built: 2012

    Utilities & green energy

    • Sewer: Connected
    • Water: Public
    • Utilities for property: Electricity Available, Natural Gas Available, Municipal Utilities, Sewer Available, Water Available, Cable Available, Sewer Connected

    Community & neighborhood

    Community
    • Community features: Golf, Trails/Paths, Clubhouse, Pool, Public Transportation
    Location
    • Region: Dillon
    • Subdivision: Estates At Settlers Creek Sub

    HOA & financial

    HOA
    • Has HOA: Yes
    • HOA fee: $3,089 annually

    Other

    Other facts
    • Listing agreement: Exclusive Right To Sell
    • Road surface type: Paved

    Price history

    DateEventPrice
    12/27/2024Sold$2,910,000-16.9%$863/sqft
    Source: Altitude Realtors #S1052913 Report a problem
    11/10/2024Pending sale$3,500,000$1,038/sqft
    Source: Altitude Realtors #S1052913 Report a problem
    8/7/2024Listed for sale$3,500,000+2087.5%$1,038/sqft
    Source: Altitude Realtors #S1052913 Report a problem
    12/30/2011Sold$160,000-60%$47/sqft
    Source: Public Record Report a problem
    10/30/2007Sold$400,000+60%$119/sqft
    Source: Public Record Report a problem
    4/2/2007Sold$250,000$74/sqft
    Source: Public Record Report a problem

    Public tax history

    YearProperty taxesTax assessment
    2025$8,881 -4.3%$172,194 -1.8%
    2024$9,276 +41%$175,399 -1%
    2023$6,577 -0.9%$177,101 +53.8%
    2022$6,634 +31.2%$115,113 -2.8%
    2021$5,055 +1.4%$118,425 +22.9%
    2019$4,985 -99%$96,397 +4.3%
    2017$480,281 +10545.6%$92,412 -4.6%
    2016$4,512 -6.1%$96,899
    2015$4,803 +3.2%$96,899 +12.5%
    2014$4,652 +11%$86,150
    2013$4,189 $86,150 -1.6%
    2011-- $87,562 -19.7%
    2010-- $109,038

    Find assessor info on the county website

    Neighborhood: 80435

    Nearby schools

    GreatSchools rating
    Sell for more on Zillow
    Get a Zillow Showcase℠ listing at no additional cost and you could sell for .
    $3,101,900
    2% more
    +$62,038
    With Zillow Showcase(estimated)
    $3,163,938