Skip main navigation
Off market
  • $554,200

    30 Tormek Way, Greenville, SC 29615

    3beds
    2,308sqft
    SingleFamily
    Built in 2016
    6,534 Square Feet Lot
    $554,200 Zestimate®
    $240/sqft
    $2,870 Estimated rent

    Home value

    $554,200

    $526,000 - $582,000

    $2,870/mo

    Zestimate® history
    Loading
    Loading...

    Owner options

    List your home for rent

    $2,870/mo

    Rent Zestimate®

    Find your next renter with Zillow Rental Manager. Plus, with online applications, you can quickly screen prospective tenants – for free.

    Learn more

    $2,870/mo

    Rent Zestimate®

    Refinance and save

    $3,410/mo

    Est. payment

    Refinancing to a lower rate could help reduce your monthly payments and save thousands over the life of the loan.

    See today's rates

    $3,410/mo

    Est. payment

    Explore your selling options

    Work with a Zillow partner agent

    Leverage their expertise and Zillow's premium Showcase listings to get your home seen by more buyers.

    Get started

    List with your own agent

    Get your home in front of millions of buyers by listing it on Zillow.

    Learn how to do it

    Sell it yourself

    Take full control of how buyers see your home on Zillow by listing For Sale by Owner (FSBO).

    List your home

    What's special

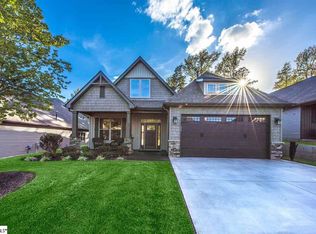
    Nearly brand new Craftsman home in phase two of Waterstone Cottages off Blacks Rd in Greenville. There's not an inch of carpet in this gorgeous maintenance-free home! Only hardwoods and ceramic tile throughout. You won't be disappointed by this floor plan or the finishes. Starting with a gracious foyer leading to the home's front office or study with French Doors to the Great Room complete with one of the home's two fireplaces. And the main dining space offers such entertaining value! The real show-stopper is the gourmet kitchen complete with a sprawling granite island with boundless storage, a prep sink, endless high-end cabinetry and the latest trend in tile backsplash selections. There's also no shortage of storage in this home from an enormous front closet and huge kitchen pantry to various linen and hall closets. In fact, you'll be dazzled by the main level master suite with hardwoods and a well-appointed bathroom with walk-in closet and custom shelving to display towels or hold your favorite items. There's a walk-in laundry room with its own utility closet and window. Near the rear stairs of the home you'll find the guest bathroom with a furniture style vanity and access to the home's two car garage with additional storage under the staircase (from the garage). Upstairs you'll find a vaulted loft with skylights, two bedrooms, a hall bathroom and a center hall closet with attic access. Last but certainly not least is the home's outdoor living space with an extra-large screened porch with a stone fireplace and TV connection for added value. Plus you'll have both rear and front views of only trees and nature! There's really no better lot in the community! Waterstone Cottages boasts a robust amenity package including all landscaping and lawn maintenance, full yard sprinkler system, including water and garbage service as well as walking paths throughout the community.

    This property is off market, which means it's not currently listed for sale or rent on Zillow. This may be different from what's available on other websites or public sources.

    Facts & features

    Interior

    Bedrooms & bathrooms
    • Bedrooms: 3
    • Bathrooms: 3
    • Full bathrooms: 2
    • 1/2 bathrooms: 1
    Heating
    • Forced air, Gas
    Cooling
    • Central
    Appliances
    • Included: Dishwasher, Dryer, Range / Oven, Refrigerator
    • Laundry: 1st Floor, Walk-in
    Features
    • Smoke Detector, Ceiling 9ft+, Tub Garden, Ceiling Fan, Countertops Granite, Open Floor Plan, Walk In Closet, Sky Lights, Pantry ? Closet
    • Flooring: Tile, Hardwood
    • Has fireplace: Yes
    Interior area
    • Total interior livable area: 2,308 sqft

    Property

    Features
    • Exterior features: Stone, Vinyl
    Lot
    • Size: 6,534 sqft
    Details
    • Parcel number: 0540480107800

    Construction

    Type & style
    • Home type: SingleFamily
    Materials
    • Roof: Shake / Shingle
    Condition
    • Year built: 2016

    Utilities & green energy

    • Sewer: Public

    Community & neighborhood

    Location
    • Region: Greenville

    HOA & financial

    HOA
    • Has HOA: Yes
    • HOA fee: $200 monthly

    Other

    Other facts
    • EXTERIOR FEATURES: Porch-Front, Sprklr In Grnd-Full Yard, Porch-Screened, Tilt Out Windows, Vinyl/Aluminum Trim
    • FLOORS: Hardwood, Ceramic Tile
    • GARBAGE PICKUP: Public
    • LOT DESCRIPTION: Level, Underground Utilities
    • MRBED FEATURES: Master on Main Lvl, Double Sink, Full Bath, Shower-Separate, Tub-Garden, Walk-in Closet
    • SEWER: Public
    • STORAGE SPACE: Other
    • STYLE: Traditional, Craftsman
    • WATER: Public
    • APPLIANCES: Refrigerator, Dishwasher, Disposal, Dryer, Washer, Stand Alone Range-Gas, Microwave-Built In
    • COOLING SYSTEM: Central Forced, Electric
    • HEATING SYSTEM: Forced Air, Natural Gas
    • INTERIOR FEATURES: Smoke Detector, Ceiling 9ft+, Tub Garden, Ceiling Fan, Countertops Granite, Open Floor Plan, Walk In Closet, Sky Lights, Pantry ? Closet
    • Approx Age: 1-5
    • Garage Type: Attached Garage
    • DRIVEWAY: Paved
    • EXTERIOR FINISH: Vinyl Siding, Stone
    • FIREPLACE: Gas Logs, Gas Starter, Masonry, Outdoor
    • FOUNDATION: Slab
    • WATER HEATER: Gas
    • HOA (Y/N): Y
    • SPECIALTY ROOM: Laundry, Office/Study, Loft
    • ROOF: Architectural
    • SQFT Finished and Heated: 2200-2399
    • Res. Property Disc. Req?: Yes
    • HOA / COMMUNITY AMENITIES: Common Areas, Lawn Maintenance, Private Roads
    • LAUNDRY: 1st Floor, Walk-in

    Price history

    DateEventPrice
    10/16/2017Sold$355,000-1.4%$154/sqft
    Source: Greater Greenville AOR #1352018 Report a problem
    9/10/2017Pending sale$359,900$156/sqft
    Source: BHHS C Dan Joyner - N. Pleas #1352018 Report a problem
    9/8/2017Listed for sale$359,900+8.9%$156/sqft
    Source: BHHS C Dan Joyner - N. Pleas #1352018 Report a problem
    2/29/2016Sold$330,465$143/sqft
    Source: Greater Greenville AOR #1312009 Report a problem

    Public tax history

    YearProperty taxesTax assessment
    2024$1,956 -2.1%$357,850
    2023$1,998 +10.6%$357,850
    2022$1,806 -0.1%$357,850
    2021$1,807 -4.3%$357,850 +1.2%
    2020$1,888 +2%$353,540
    2019$1,851 -6.4%$353,540
    2018$1,977 $353,540 +2640.6%
    2017$1,977 -4.7%$12,900 -96%
    2016$2,075 +29.4%$322,590 +396.3%
    2015$1,604 $65,000

    Find assessor info on the county website

    Neighborhood: 29615

    Nearby schools

    GreatSchools rating
    Schools provided by the listing agent
    • Elementary: Pelham Road
    • Middle: Greenville
    • High: Eastside

    Source: The MLS. This data may not be complete. We recommend contacting the local school district to confirm school assignments for this home.

    Get a cash offer in 3 minutes
    Find out how much your home could sell for in as little as 3 minutes with a no-obligation cash offer.
    Estimated market value
    $554,200
    Get a cash offer in 3 minutes
    Find out how much your home could sell for in as little as 3 minutes with a no-obligation cash offer.
    Estimated market value
    $554,200