Skip main navigation
Off market
  • Zestimate®
    $614,700

    30 Towle Farm Rd Unit 6, Hampton, NH 03842

    3beds
    1,550sqft
    Condo
    Built in 2006
    -- sqft lot
    $614,700 Zestimate®
    $397/sqft
    $3,178 Estimated rent

    Home value

    $614,700

    $584,000 - $652,000

    $3,178/mo

    Zestimate® history
    Loading
    Loading...

    Owner options

    List your home for rent

    $3,178/mo

    Rent Zestimate®

    Find your next renter with Zillow Rental Manager. Plus, with online applications, you can quickly screen prospective tenants – for free.

    Learn more

    $3,178/mo

    Rent Zestimate®

    Refinance and save

    $4,489/mo

    Est. payment

    Refinancing to a lower rate could help reduce your monthly payments and save thousands over the life of the loan.

    See today's rates

    $4,489/mo

    Est. payment

    Explore your selling options

    Work with a Zillow partner agent

    Leverage their expertise and Zillow's premium Showcase listings to get your home seen by more buyers.

    Get started

    List with your own agent

    Get your home in front of millions of buyers by listing it on Zillow.

    Learn how to do it

    Sell it yourself

    Take full control of how buyers see your home on Zillow by listing For Sale by Owner (FSBO).

    List your home

    What's special

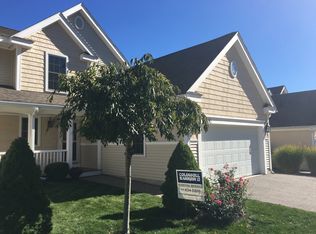
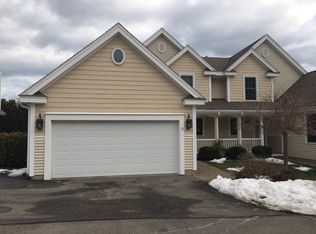
    FABULOUS 1ST FLOOR LIVING with 2 car attached garage! Drive into Towle Farm Estates and you will see the last 3 bedroom/3 bath townhome elegantly sited with a backdrop of stone walls, lots of green area and buffer space to welcome you home. Walkway and covered porch lead you to your front door where the gleaming hardwood floors, vaulted ceilings, custom built ins, Palladian window and skylights make this open, bright living area feel like a BRAND NEW - Model Home. Sun-filled kitchen opens to the family room, offers views of the gas fireplace, plenty of cabinet space and sparkling granite counter prep areas. The inviting breakfast/appetizer bar is ideal to use as a buffet or perfect place to chat and enjoy coffee. Vaulted sky-lit, Family Room opens to the dining area and sliders open to a deck with additional patio area for grilling. This spacious Master Bedroom offers two custom closets, large master bath with double vanity sinks. First floor living is complete with laundry area and powder room. Upstairs offers a custom bookcase to display your collections, library and treasured photos. Need more space? The two upstairs bedrooms can be an office or den. Both have custom closets and share the 3rd bathroom. Unfinished basement has high ceilings with lots of potential to finish. There is already a hobby sink and lots of storage space. (Only one owner needs to be 55 or older.)

    This property is not currently displayed as for sale or rent on Zillow. This may be different from what's on other websites or public sources.

    Facts & features

    Interior

    Bedrooms & bathrooms
    • Bedrooms: 3
    • Bathrooms: 3
    • Full bathrooms: 1
    • 3/4 bathrooms: 1
    • 1/2 bathrooms: 1
    Heating
    • Forced air, Electric, Gas
    Cooling
    • Central
    Appliances
    • Included: Dishwasher, Dryer, Microwave, Refrigerator, Washer
    Features
    • Flooring: Tile, Carpet, Hardwood
    • Basement: Partially finished
    • Has fireplace: Yes
    Interior area
    • Total interior livable area: 1,550 sqft

    Property

    Parking
    • Parking features: Garage - Attached
    Features
    • Exterior features: Vinyl
    Lot
    • Size: 1.79 Acres
    Details
    • Parcel number: HMPTM123B3U6

    Construction

    Type & style
    • Home type: Condo
    Materials
    • Roof: Asphalt
    Condition
    • Year built: 2006

    Utilities & green energy

    • Electric: 200 Amp
    • Sewer: Public

    Community & HOA

    HOA
    • Has HOA: Yes
    • HOA fee: $290 monthly
    Location
    • Region: Hampton

    Financial & listing details

    • Price per square foot: $397/sqft
    • Tax assessed value: $529,500
    • Annual tax amount: $6,523

    Price history

    DateEventPrice
    7/1/2019Sold$392,500-3.1%$253/sqft
    Source: PrimeMLS #4750988 Report a problem
    5/31/2019Listed for sale$405,000$261/sqft
    Source: BHHS Verani Bedford #4750988 Report a problem
    5/18/2019Pending sale$405,000$261/sqft
    Source: Berkshire Hathaway HomeServices Verani Realty #4750988 Report a problem
    5/11/2019Listed for sale$405,000+25%$261/sqft
    Source: BHHS Verani Bedford #4750988 Report a problem
    3/12/2012Sold$324,000$209/sqft
    Source: Public Record Report a problem
    11/18/2011Listing removed$324,000$209/sqft
    Source: Prudential Verani Realty #4056059 Report a problem
    9/4/2011Listed for sale$324,000-4.4%$209/sqft
    Source: Prudential Verani Realty #4056059 Report a problem
    6/5/2006Sold$339,000$219/sqft
    Source: Public Record Report a problem

    Public tax history

    YearProperty taxesTax assessment
    2024$6,523 +5.9%$529,500 +44%
    2023$6,157 +5.7%$367,600
    2022$5,823 -0.5%$367,600 +0%
    2020$5,854 -0.5%$367,500
    2019$5,884 +13.2%$367,500 +20.3%
    2018$5,200 +4%$305,500
    2017$5,001 +1.8%$305,500
    2016$4,912 -7.4%$305,500 +10.3%
    2015$5,307 +4.6%$277,000
    2014$5,072 $277,000
    Find assessor info on the county website

    Neighborhood: 03842

    Nearby schools

    GreatSchools rating
    Schools provided by the listing agent
    • Elementary: Marston Elementary
    • Middle: Hampton Academy Junior HS
    • High: Winnacunnet High School
    • District: Hampton Sch District SAU #90

    Source: The MLS. This data may not be complete. We recommend contacting the local school district to confirm school assignments for this home.

    Get pre-qualified for a loan
    At Zillow Home Loans, we can pre-qualify you in as little as 5 minutes with no impact to your credit score.

    An equal housing lender. NMLS #10287.